







Balancing Cultural Heritage with Sound Civil Engineering
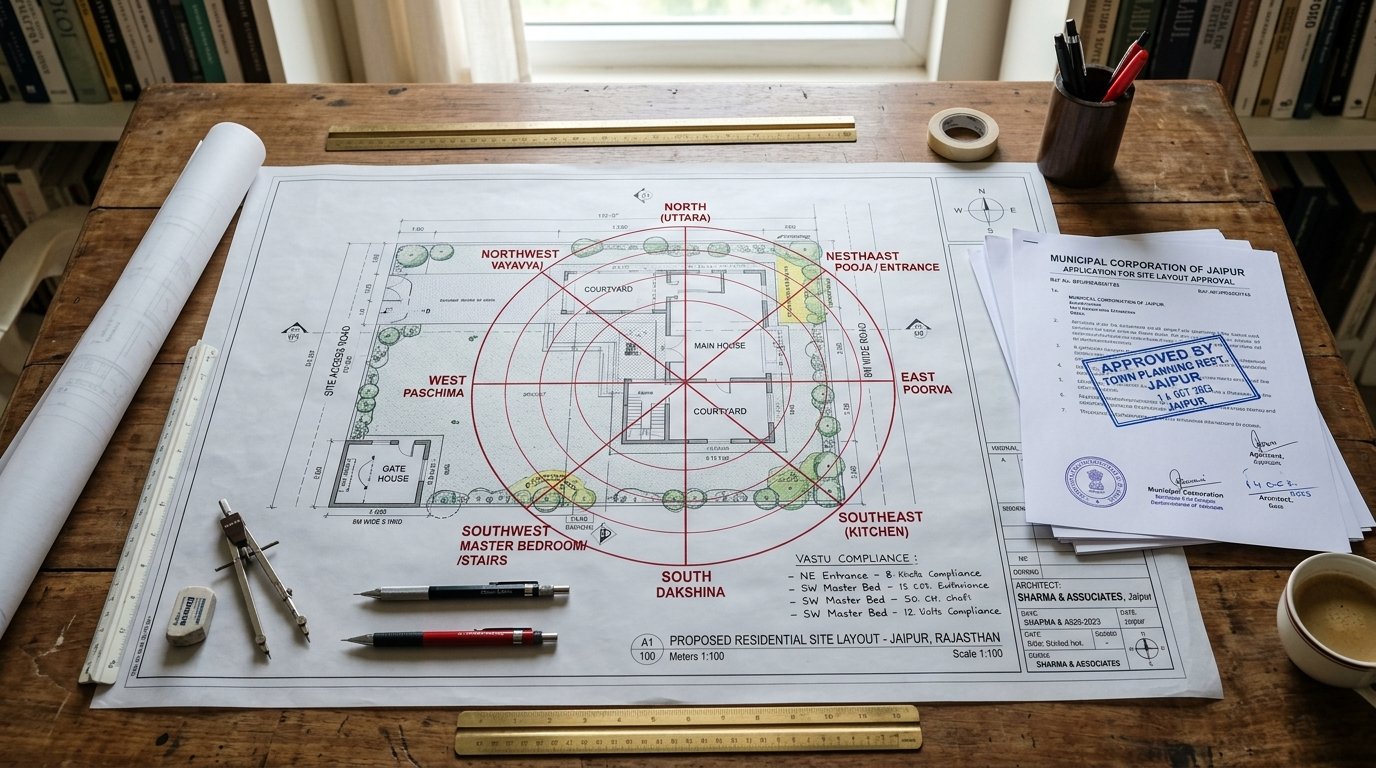
In Tamil Nadu, incorporating Vastu Shastra principles into residential planning is a deeply valued priority for families. At Azhagar Construction, we honor these cultural principles while ensuring that structural stability, natural illumination, and good ventilation are never compromised.
Alongside architectural planning, navigating local building regulations is crucial before breaking ground. We assist property owners across Theni district by preparing complete, compliant blueprint drawings and document packets required for submission to local Town Panchayats, Municipal Councils, or the Directorate of Town and Country Planning (DTCP).
Scope of Services & Key Planning Considerations
Our planning assistance covers both spatial energy alignment and technical regulatory drafting:
Directional Room Zoning
Aligning master bedrooms (South-West / Kubera), pooja rooms (North-East / Ishanya), and living halls according to cardinal energy quadrants.
Pooja & Kitchen Placement
Designing fire elements (kitchen cooktops) in the South-East Agni quadrant and sacred spiritual spaces in the peaceful North-East sector.
Staircase & Water Source Placement
Ensuring borewells, sumps, and overhead water tanks occupy appropriate directional zones to balance physical gravity and Vastu guidelines.
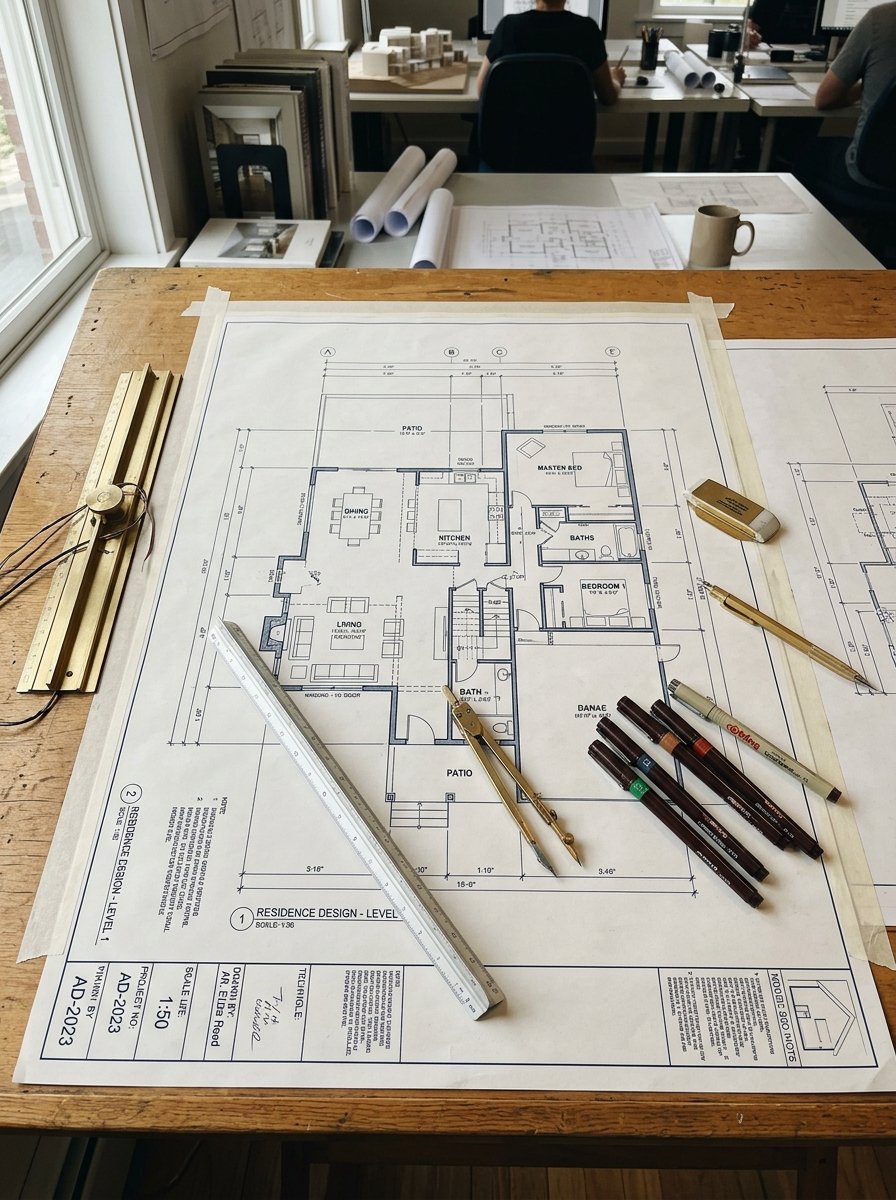
Municipal Blueprint Generation
Drafting complete submission drawings with key plans, site plans, service plans, floor cross-sections, and rainwater harvesting details.
Setback & Coverage Compliance
Calculating Floor Space Index (FSI), plot coverage percentages, and mandatory front/rear road setbacks according to Tamil Nadu building rules.
Document Compilation Support
Organizing ownership documents, patta copies, encumbrance certificates, and structural engineer endorsements for official review.
Regulatory Standards & Approval Documentation Matrix
We coordinate technical blueprint documentation adhering to Tamil Nadu local administration statutory benchmarks:
| Parameter | Specification & Documentation Scope |
|---|---|
| Approval Jurisdictions | Theni Municipality, Bodinayakanur, Periyakulam, Chinnamanur & all Rural Village Town Panchayats |
| Directorate Compliance | DTCP (Directorate of Town and Country Planning) & LPA (Local Planning Authority) conforming drawings |
| Vastu Grid Analysis | 9-Zone Navagraha Mandala & 16-Zone directional mapping with true magnetic declination compensation |
| Mandatory Plan Sheets | Key plan (1:1000), site plan (1:200), floor layouts (1:100), longitudinal sections, elevation, RWH percolation pit layout |
| Statutory Approvals File | Patta passbook, FMB sketch, Encumbrance Certificate (EC), gift deed roads (if layout), land use conversion forms |
| Liaison & Certification | Drawings validated and certified by Registered Licensed Surveyors (L.S.) and Chartered Structural Engineers |
Our Step-by-Step Approval Assistance Sequence
Navigating building permissions is straightforward with our organized workflow:
Plot Orientation & Document Scrutiny
We analyze magnetic compass headings on-site, verify patta documents, examine road width, and assess local building classification.
Vastu Harmonized Architectural Concept
Developing room placements according to Vastu zones while ensuring practical natural lighting, cross-breezes, and structural grid alignments.
Preparation of Statutory Blueprints
Drafting official municipal plan sets, cross-sections, setback dimensioning, and rainwater recharge diagrams meeting government formatting.
Submission Filing & Fee Estimation
Compiling the application file, calculating official scrutiny and development charges, and assisting with online/offline portal submission.
Site Inspection Coordination & Sanction Handover
Coordinating during local town planning officer site visits to clarify boundary setbacks and obtaining the stamped building permit order.
Frequently Asked Questions About Vastu & Plan Approvals
On irregularly angled plots, our architects square off the internal living footprint while using remaining triangular setback spaces for gardens, parking, and compound landscaping to optimize energy balance.
For standard residential homes within Village Panchayats or Municipal limits, approval typically takes 2 to 4 weeks following submission of clear title deeds and compliant blueprint sets.
Mandatory documents include Registered Sale Deed, Patta passbook copy, FMB sketch, Encumbrance Certificate (EC), property tax receipt, and signed blueprint sheets prepared by a licensed surveyor.
Yes. For larger residential sub-divisions or commercial plots requiring DTCP sanction, we prepare full contour layouts, OSR reservation documentation, and roadway plans adhering to DTCP guidelines.