
Purpose-Built Structures for Industrial & Institutional Demands
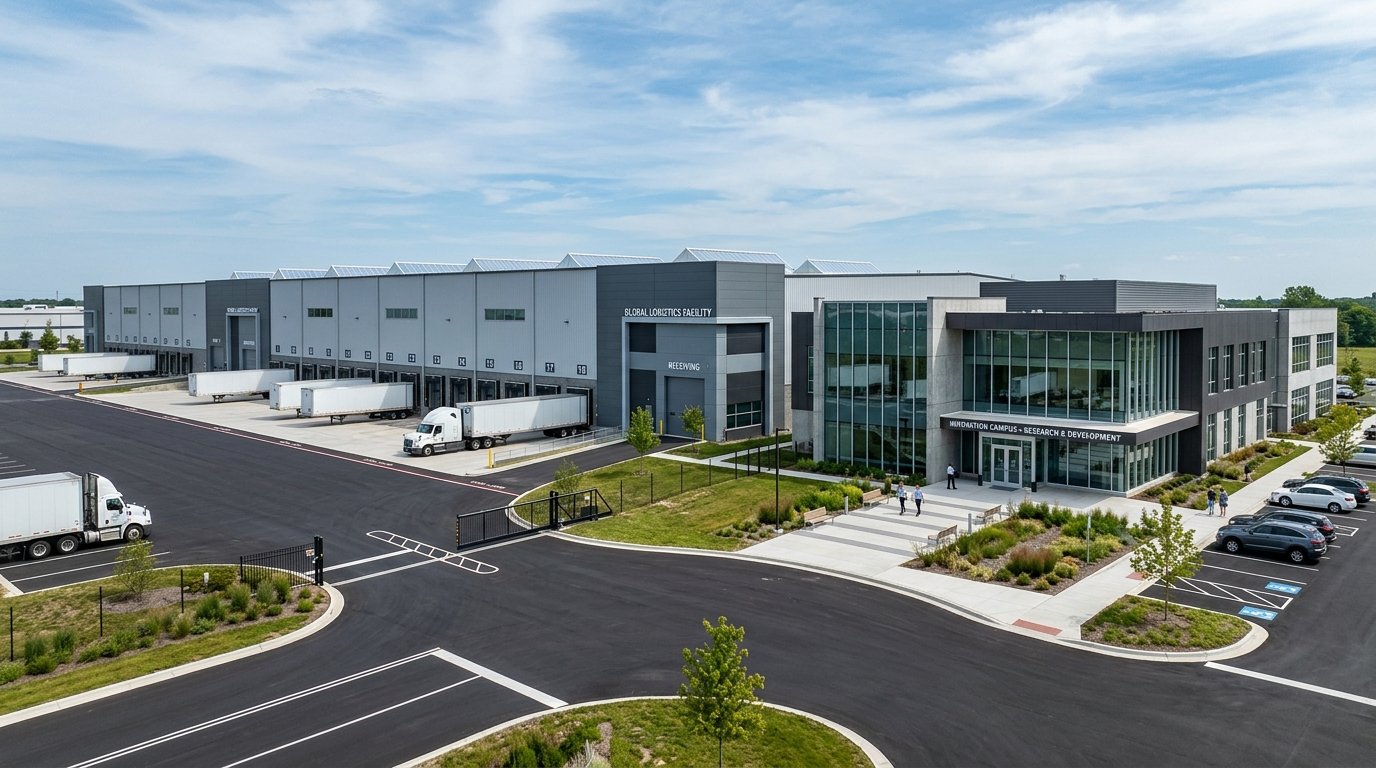
Industrial buildings and institutional facilities serve distinct operational purposes that go far beyond standard residential designs. They require expansive floor areas, wide column spacing, high ceiling clearances, high-load capacities, and safety compliance.
Azhagar Construction provides tailored construction planning and civil execution for agricultural warehouses, logistics hubs, agro-processing facilities, educational institutions, training facilities, and industrial work sheds throughout Theni and southern Tamil Nadu.
Scope of Services & Key Technical Considerations
Our engineering approach prioritizes workflow efficiency, durable surfaces, natural daylighting, and robust safety protocols:
High-Capacity Industrial Flooring
Heavy-duty Tremix / Vacuum Dewatered Concrete (VDF) flooring with metallic surface hardeners, crack control joints, and chemical resistance.
Wide Column-Free Spans
Engineered structural steel trusses or pre-engineered steel frames (PEB) integrated with civil pedestals, enabling unobstructed storage and equipment movement.
Ventilation & Daylighting
Ridge ventilators, turbo air louvers, and polycarbonate daylight roof sheets reducing daytime lighting energy requirements.
Institutional Safety & Egress
Wide corridors, multiple fire exit stairways, accessible ramps, and assembly ground planning in compliance with institutional building norms.
Logistics & Loading Bays
Engineered apron concrete, heavy vehicle turning radiuses, dock leveler foundations, and dedicated goods dispatch bays.
Stormwater & Industrial Drainage
Heavy-capacity perimeter storm channels, rainwater harvest recharge wells, and coordinated oil-water separator interceptors.
Industrial Grade Material Specifications
Industrial facilities demand specialized materials calculated for load bearing and environmental resilience:
| Category | Industrial Specification Standards |
|---|---|
| Flooring System | VDF (Vacuum Dewatered Flooring) with metallic hardener topping, 150-200mm M25/M30 grade concrete |
| Structural Framing | High-tensile structural steel trusses (SAIL / Jindal) combined with reinforced concrete pedestal footings |
| Roof Cladding | 0.50mm BMT Galvalume color-coated trapezoidal profile roofing sheets with PUF / glasswool thermal insulation |
| Ventilation Units | Wind-driven stainless steel / aluminium turbo ventilators and louvers for natural atmospheric exhaust |
| Internal Lighting | Industrial high-bay LED fixtures with IP65 dust/water protection and backup solar conduit routing |
Structured Industrial Construction Workflow
From site topography assessment to final equipment commissioning clearance, we follow a synchronized workflow:
Operational Layout & Space Assessment
Analyzing machinery placement, raw material storage, assembly lines, internal transport corridors, and fire evacuation routes.
Civil & Structural Engineering Design
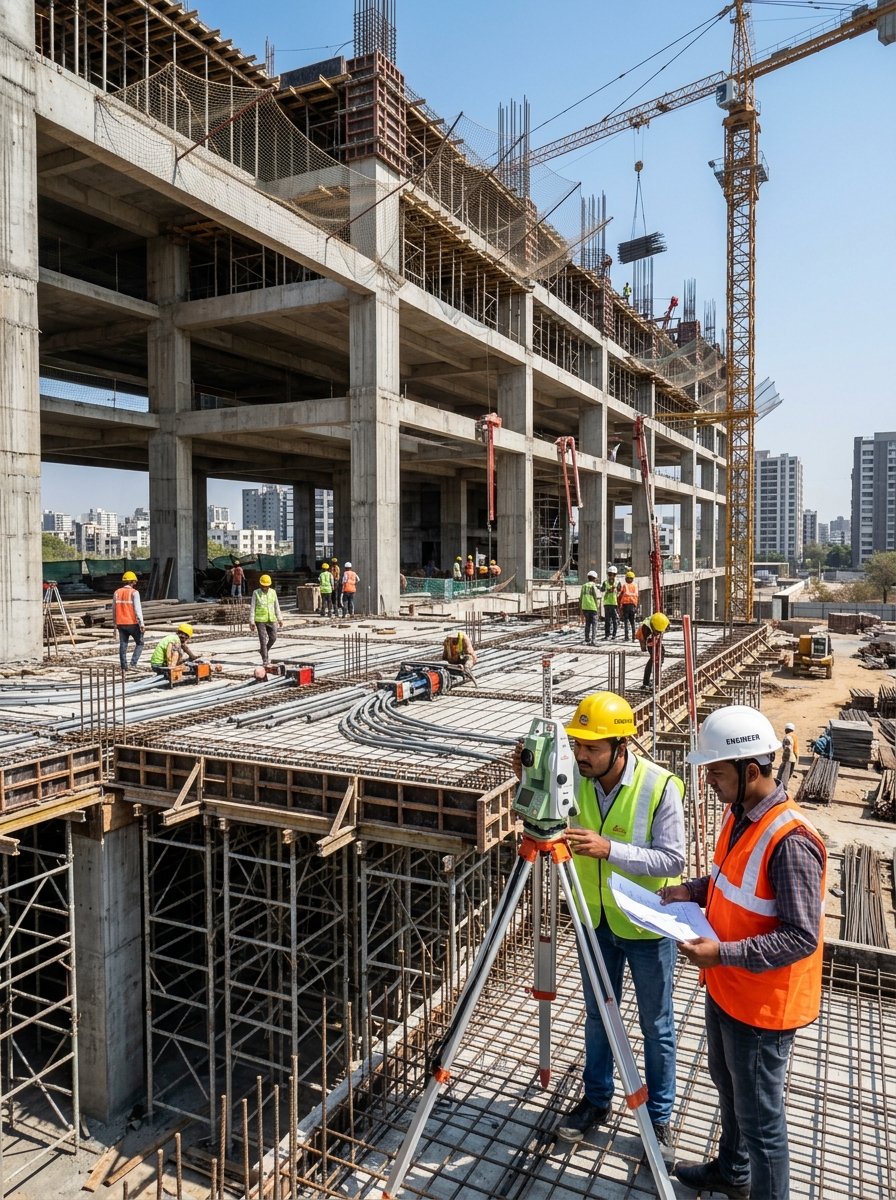
Calculating dead and live loads, wind load calculations for Theni terrain, column foundation depths, and roof truss designs.
Earthwork & Heavy Foundation Casting
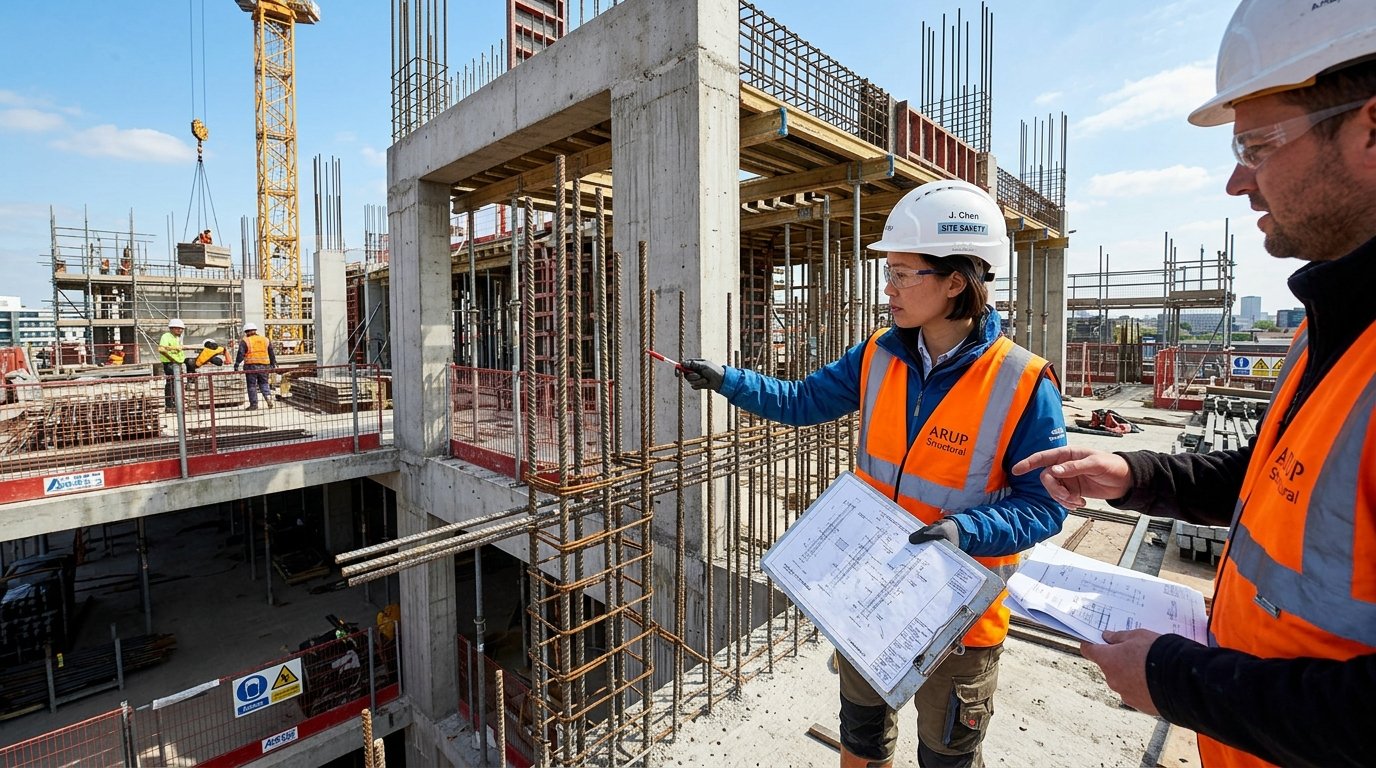
Deep excavation, backfilling, heavy raft or isolated column pedestals, plinth beam casting, and below-grade waterproofing.
Superstructure & Industrial Flooring
Structural column erection, roof truss placement, sheeting, masonry boundary walls, and high-strength Tremix floor casting.
Utility Integration & Handover
Electrical conduits, heavy equipment earthing pits, stormwater run-off testing, joint inspection, and project handover.
Frequently Asked Questions About Industrial Construction
Standard industrial sheds typically range from 6 to 9 meters clear height at the eave level. Warehouses designed for high-density pallet racking can be engineered up to 12 meters.
Vacuum Dewatered Concrete (VDF) flooring removes excess water during casting, increasing compressive strength by 25-30% and significantly enhancing abrasion resistance against heavy forklifts and machinery movement.
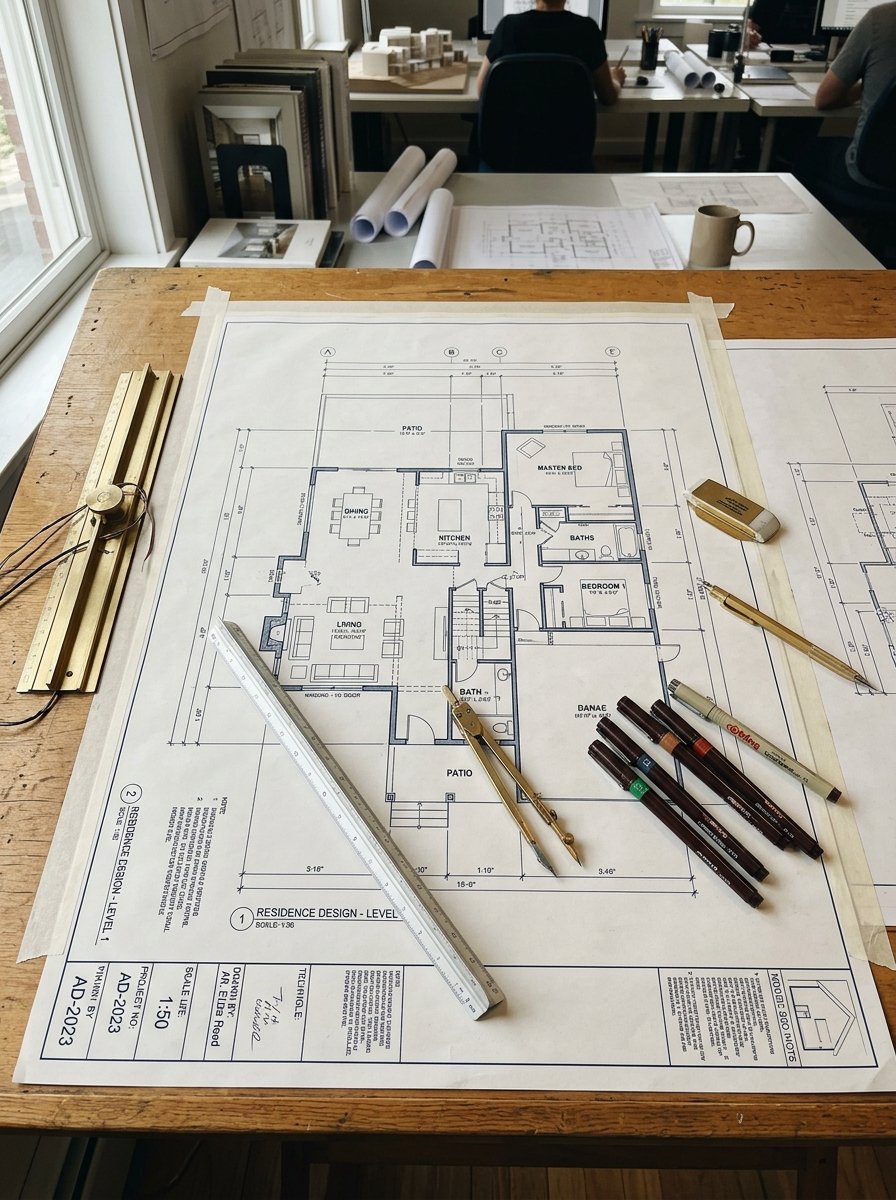
Yes. We draft compliant campus master plans and fire safety drawings required for DTCP or local authority submissions for educational and institutional developments.