
About Azhagar Construction
A dedicated building construction, architectural planning, and structural consultancy practice based in Theni, Tamil Nadu. Committed to structural integrity, functional design, and honest client communication.
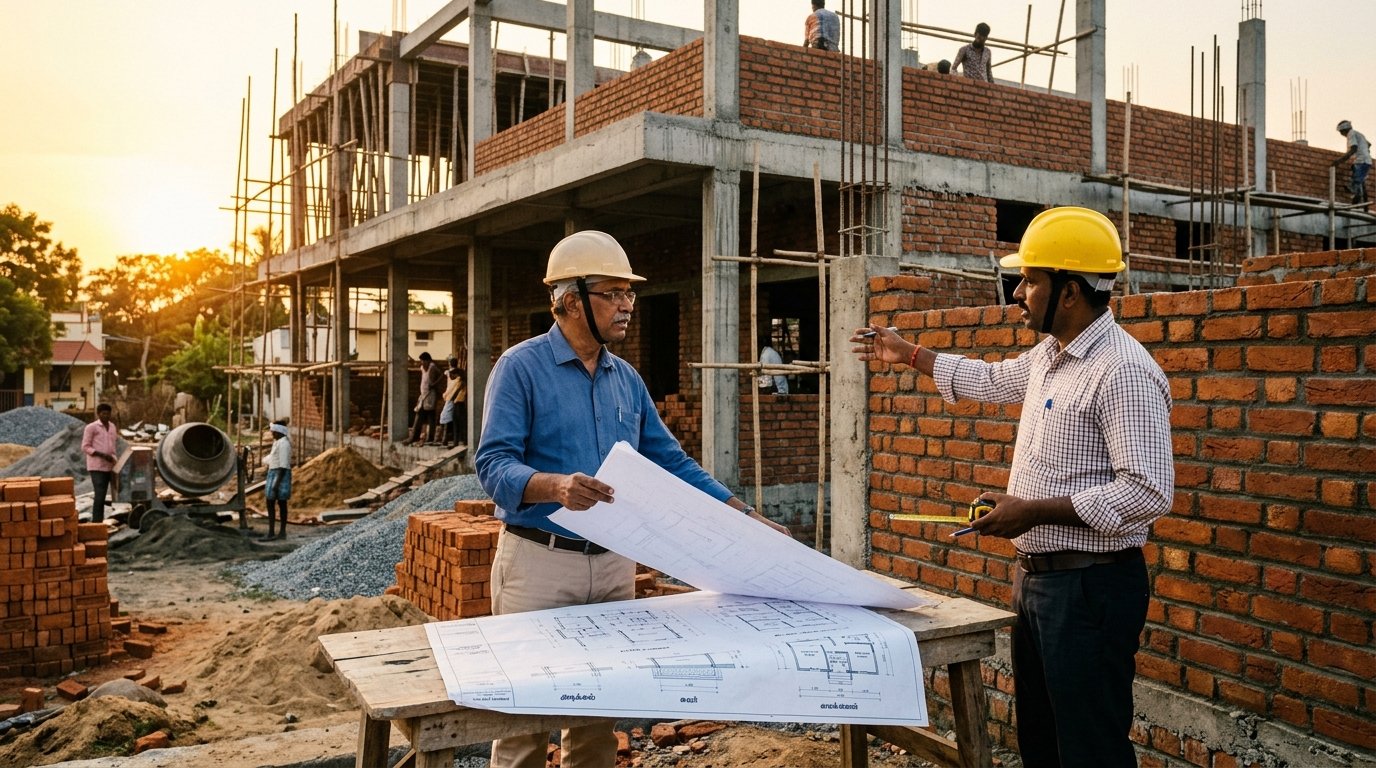
Built on Engineering Discipline & Local Know-How
Azhagar Construction was established to provide property owners in Theni and surrounding regions with a reliable, technically grounded construction and planning partner. We understand that whether a client is building a family home, developing a commercial showroom, or seeking structural consultancy, clarity of communication and uncompromising structural safety must come first.
Our work spans the entire lifecycle of a building project. Rather than treating planning, approval drafting, and construction as disjointed activities, we integrate architectural floor plans, 3D elevations, Vastu alignments, and engineering consultancy under a unified workflow. This ensures that what is conceptualized on paper translates accurately into durable, functional reality on site.
Our Vision & Mission
Core principles shaping our daily site operations, client relationships, and architectural planning standards in Tamil Nadu.
Our Vision
To be regarded across Theni district as a trustworthy construction and architectural planning firm recognized for disciplined engineering, functional aesthetics, and transparent project delivery that stands the test of time.
Our Mission
To deliver high-grade civil construction, practical architectural layouts, and objective engineering consultancy by maintaining honest itemized estimates, adhering to verified material standards, and upholding continuous communication at every milestone.
Our Construction Approach
A methodical approach ensuring your project is engineered properly from sub-surface conditions to finishing joinery.
Local Soil & Climate Focus
Theni district features varying soil strata, from hard gravel to black soil beds. We assess ground conditions carefully to determine appropriate foundation depths and waterproofing details.
Functional Space Design
We eliminate wasted corridor space and awkward corners. Every square foot is planned for natural daylight, intuitive family circulation, and proper cross-ventilation.
Standardized Material Grades
We utilize certified Fe550 grade TMT steel bars, calibrated Portland Pozzolana Cement (PPC/OPC), clean river sand/M-sand, and quality aggregate to safeguard structural longevity.
Stage-Wise Supervision
Our site team actively monitors formwork stability, cover block spacing, concrete vibration, and mandatory 14 to 21-day curing regimes before proceeding to subsequent trades.
Our Commitment to Customers
What clients in Theni can expect when partnering with Azhagar Construction on their building project.
Transparent Itemized Estimates
We provide clear bills of quantities detailing concrete grades, steel tonnage, brickwork specifications, tile allowances, and sanitary brands. We avoid vague lump-sum quotes that lead to misunderstandings later.
Clear Milestone Billing
Payments are linked directly to observable physical milestones (foundation, plinth, lintel, roof slab, masonry, plastering, finishing). You only release payments as verified progress is achieved on your site.
Regular Milestone Walkthroughs
We invite homeowners to join scheduled milestone reviews on site before critical stages like roof slab casting, plumbing line concealment, and tile laying to verify choices and ensure peace of mind.
Responsible Handover & Post-Completion Support
Upon completion, we conduct a joint snag review to test all sanitary fittings, electrical switches, window latches, and drainage gradients, ensuring your building is handed over fully functional and clean.
Our Seven Core Services
From initial concept blueprints to turnkey building completion in Theni, explore our specialized services:
01. Residential Construction
Turnkey independent homes, duplex villas, and family houses built with quality materials.
02. Commercial Construction
Retail shopping complexes, showrooms, and commercial spaces engineered for customer traffic.
03. Industrial & Institutional
Warehouses, storage sheds, workshops, and institutional campus blocks.
04. 2D Floor Plans & Elevation
Architectural space planning, optimal airflow layouts, and modern 3D front elevations.
05. Vastu & Plan Approvals
Vastu directional room alignment and municipal plan approval drawing preparation.
06. Home Loan Assistance
Detailed cost estimates, approved blueprint sets, and builder verification for bank loans.
07. Structural Consultancy
Foundation advisory, RCC framework reviews, and on-site civil quality inspections.