
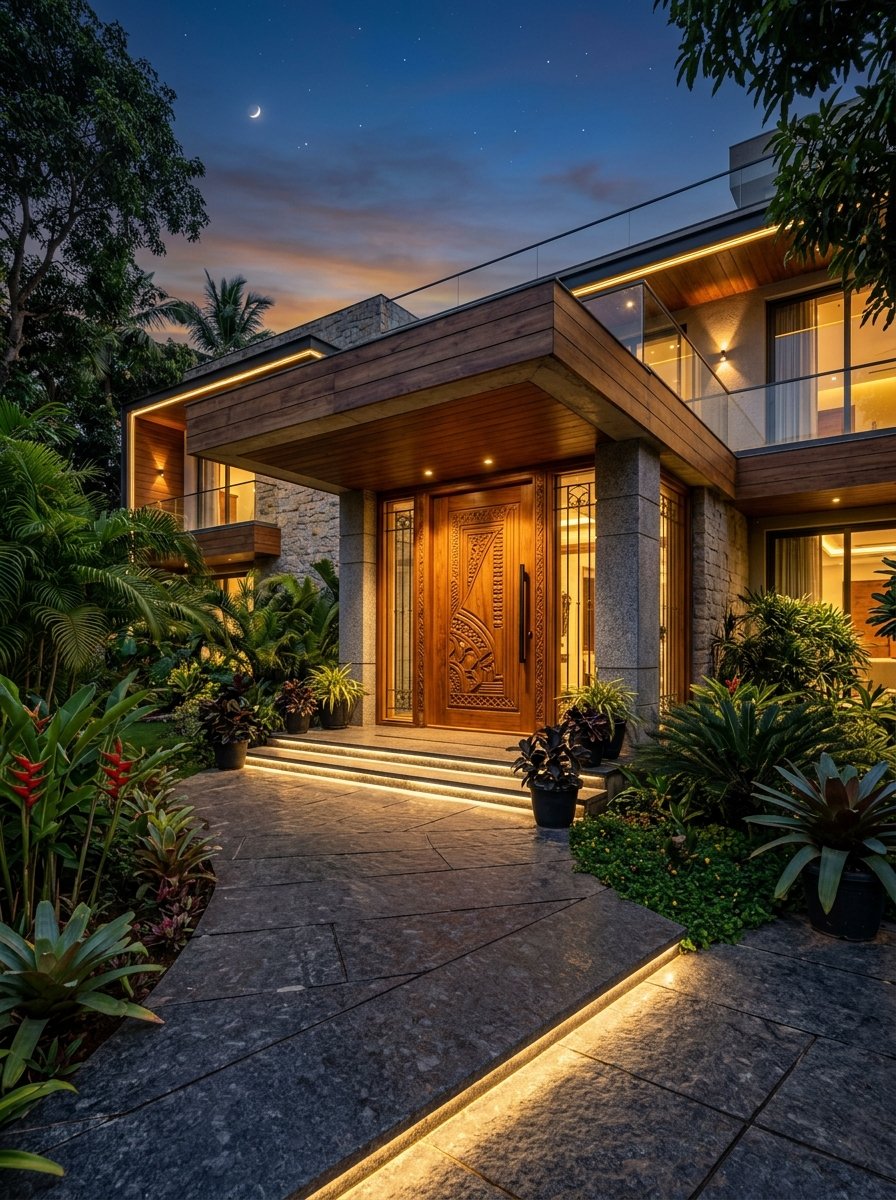
Crafting Durable, Functional Homes with Engineering Integrity
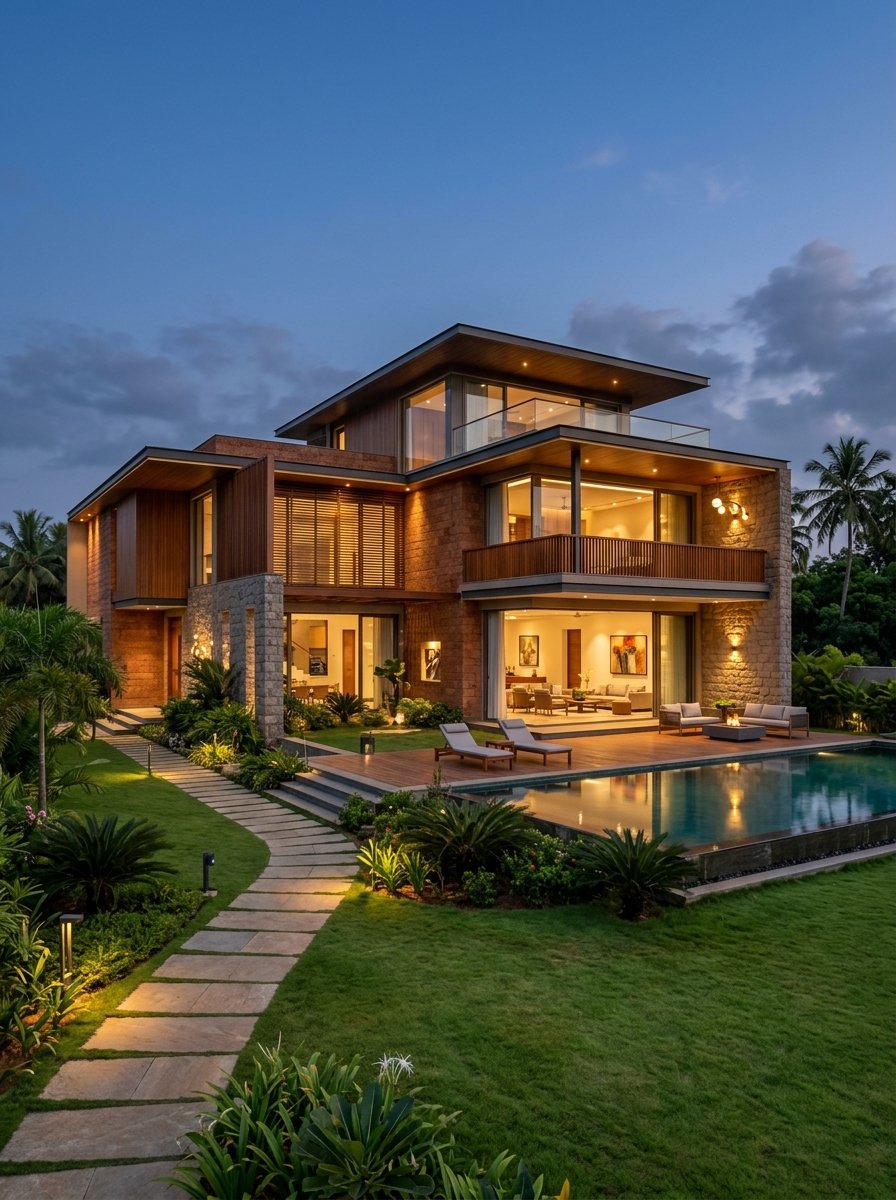
Building a residential home is one of the most substantial emotional and financial investments a family will undertake. At Azhagar Construction, we manage residential construction projects with an unyielding commitment to structural stability, practical space planning, and budget transparency.
Whether you are planning an independent ground-floor residence, an expansive double-storey duplex villa, or developing an ancestral plot in Theni, our team coordinates every trade—from foundational earthwork to the final coat of paint—ensuring your home stands solid for generations.
Scope of Services & Construction Considerations
Every residential build is unique, influenced by site dimensions, soil bearing capacity, local rainfall patterns, and family living habits. Our comprehensive residential scope addresses:
Foundation & Earthwork
Tailored footing systems (isolated column footings, combined footings, or raft systems) matched to soil characteristics in Theni, ensuring structural stability.
RCC Framework
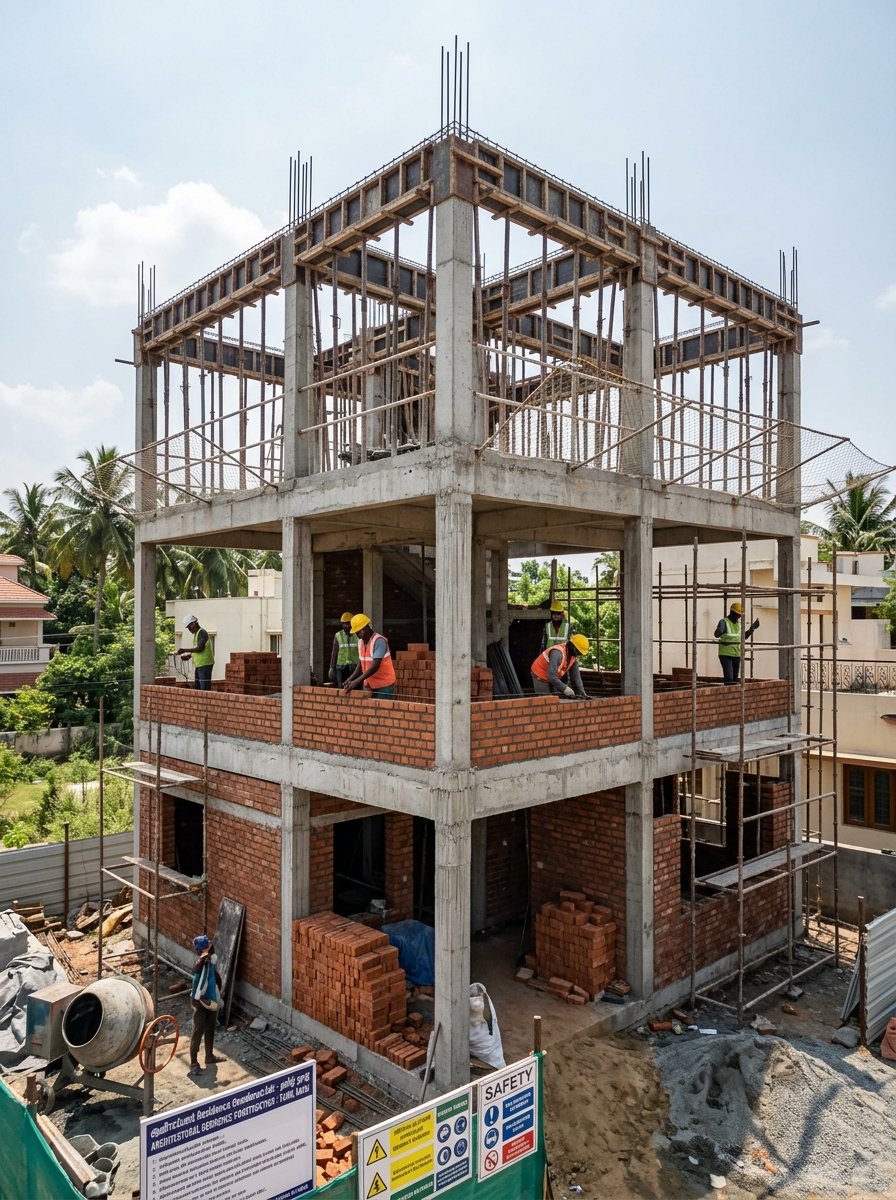
Engineered reinforced cement concrete columns, plinth beams, lintels, and roof slabs using standard TMT rebars (Fe550) and calibrated concrete mix ratios.
Masonry & Plastering
Quality burnt clay bricks or tested solid concrete blocks, straight-line mortar alignment, and double-coat cement plastering for weather resistance.
Plumbing & Concealed Conduits
Heavy-duty ISI-certified UPVC and CPVC water supply piping, dedicated sewage chambers, and concealed fire-retardant electrical conduits.
Waterproofing & Thermal Protection
Terrace slab waterproofing coatings, parapet wall flashing, and screed concrete slopes preventing water logging during Tamil Nadu monsoon spells.
Joinery & Finishes
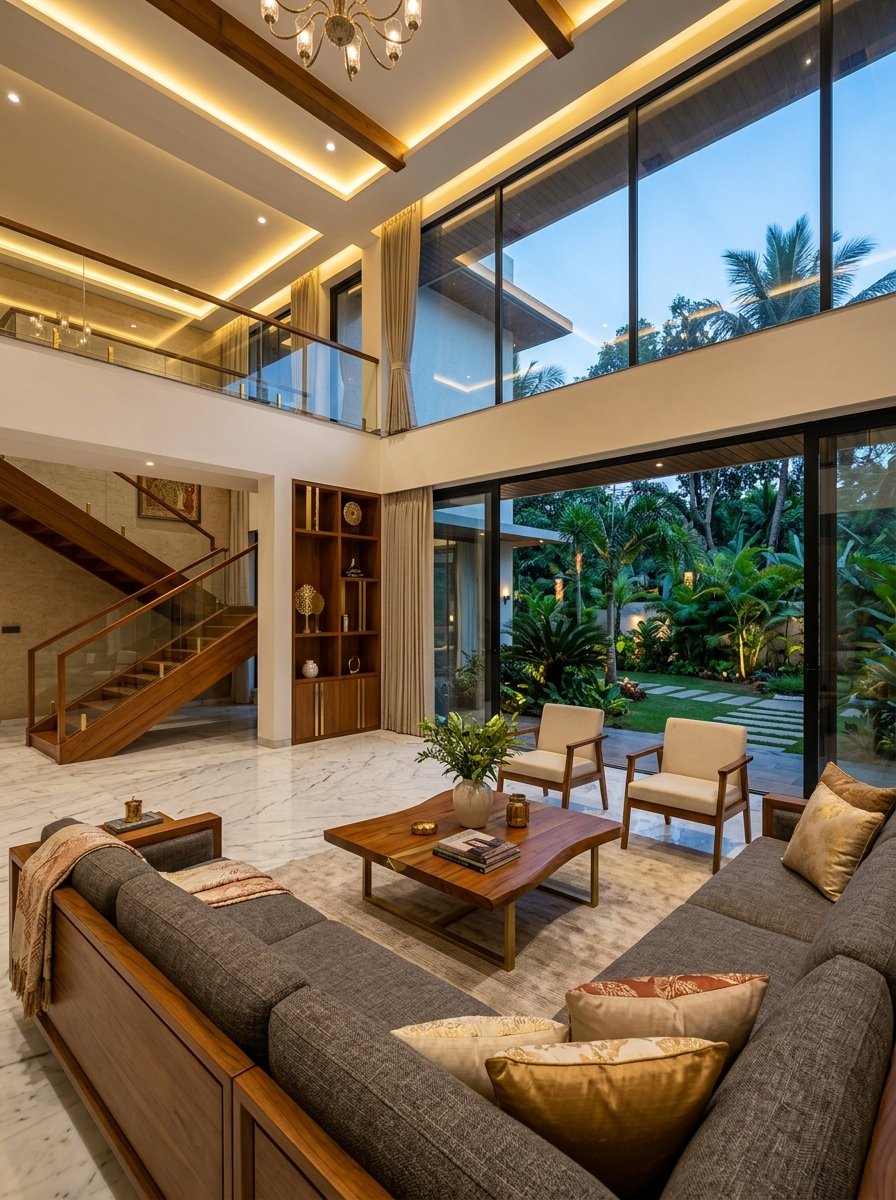
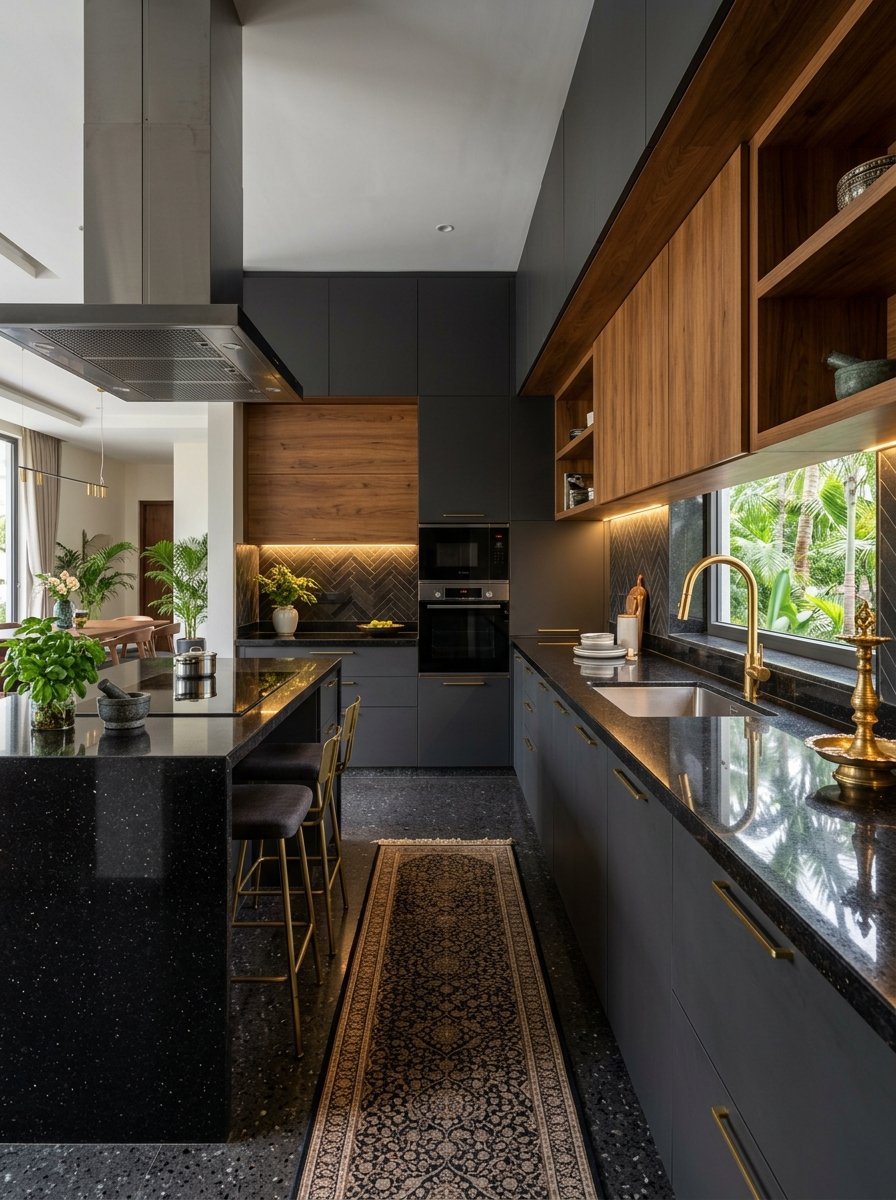
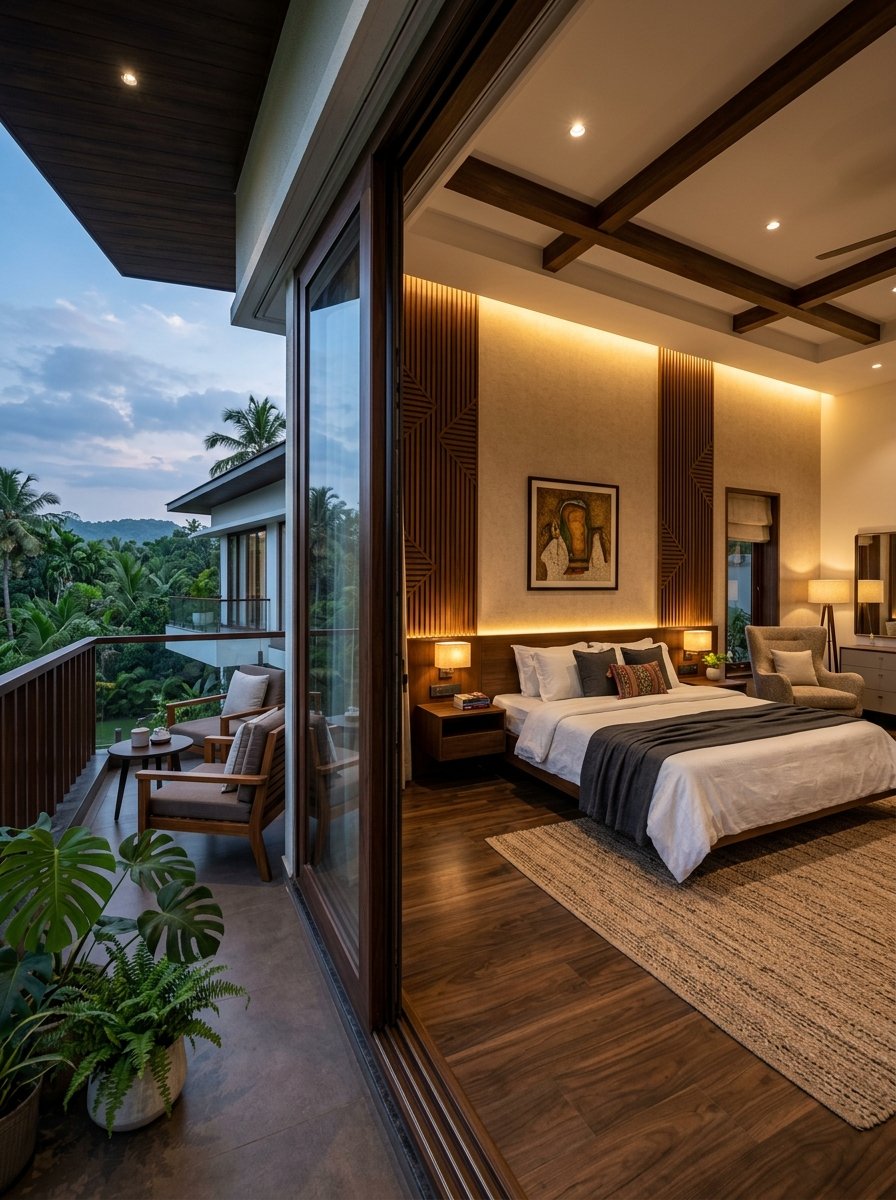
Sturdy solid wood frames, premium vitrified tile flooring, anti-skid bathroom surfaces, and durable exterior weather-coat paint finishes.
Material & Engineering Quality Standards
We adhere to strict branded specifications to guarantee high tensile strength, termite resistance, and long-term durability for every home we build:
| Category | Brand / Specification Standard |
|---|---|
| Structural Cement | Coromandel Super Power / UltraTech / Dalmia (OPC 53 Grade for RCC, PPC for plastering) |
| Reinforcement Steel | Tata Tiscon / JSW Neosteel / ARS (High-ductility Fe550D TMT Rebars) |
| Masonry Aggregates | First-grade chamber burnt red bricks / solid cement blocks; washed M-sand & P-sand |
| Flooring Finishes | 4x2 ft Premium Glazed Vitrified Tiles (Kajaria / Somany); anti-skid ceramic for baths |
| Doors & Joinery | Seasoned African Teakwood main door frame & shutter; water-resistant flush doors for bedrooms |
| Plumbing & Sanitary | Supreme / Finolex CPVC & UPVC pipelines; Jaquar / Kohler CP fittings and ceramic sanitaryware |
| Electrical Systems | Finolex / Polycab FRLS concealed copper wires; Legrand / Schneider modular switches |
| Paints & Waterproofing | Asian Paints Royale Luxury Emulsion (Interior), Apex Ultima Protek with Dr. Fixit waterproofing |
Our Residential Construction Process
To maintain consistency and eliminate surprise costs, we adhere to a structured milestone-based workflow:
Site Assessment & Requirement Gathering
We inspect your plot boundaries, road access, soil texture, water availability, and discuss your family's room preferences, lifestyle, and budget.
2D Layout & 3D Elevation Finalization
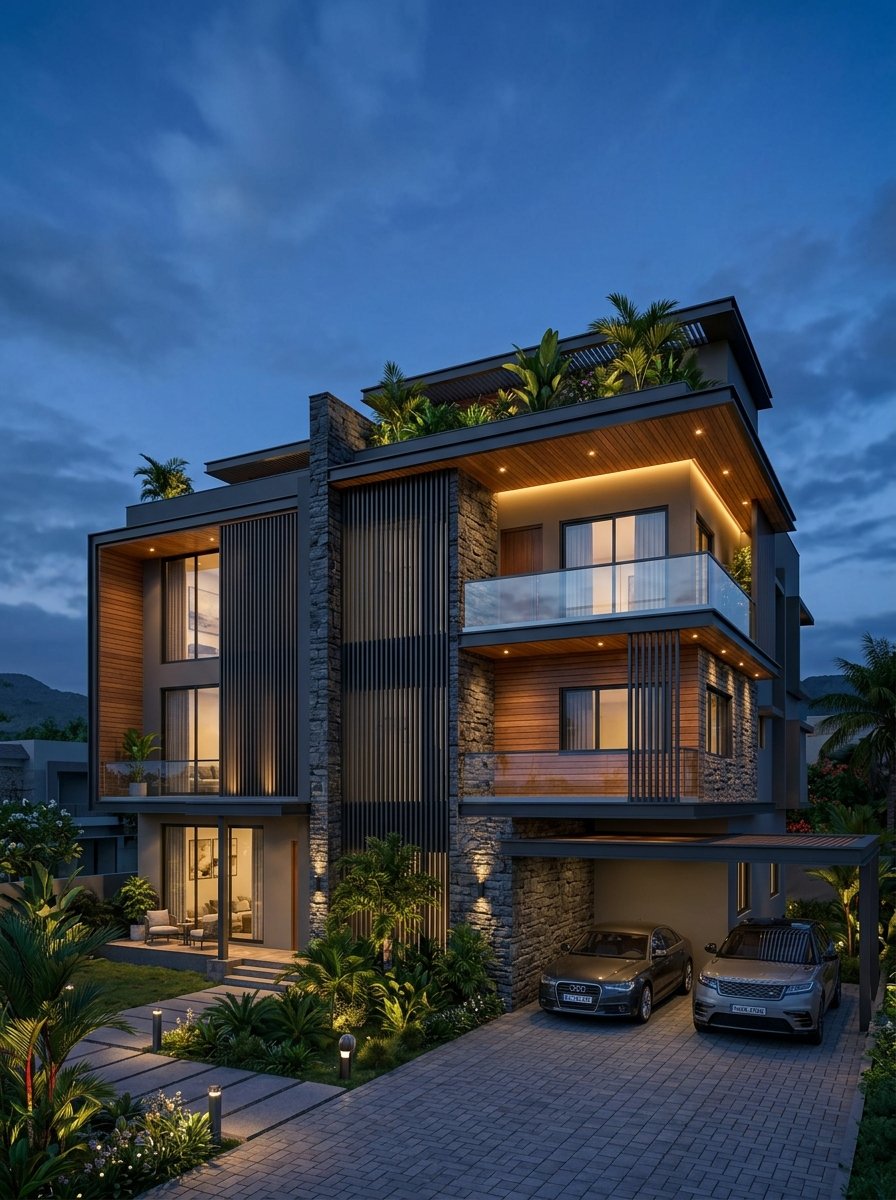
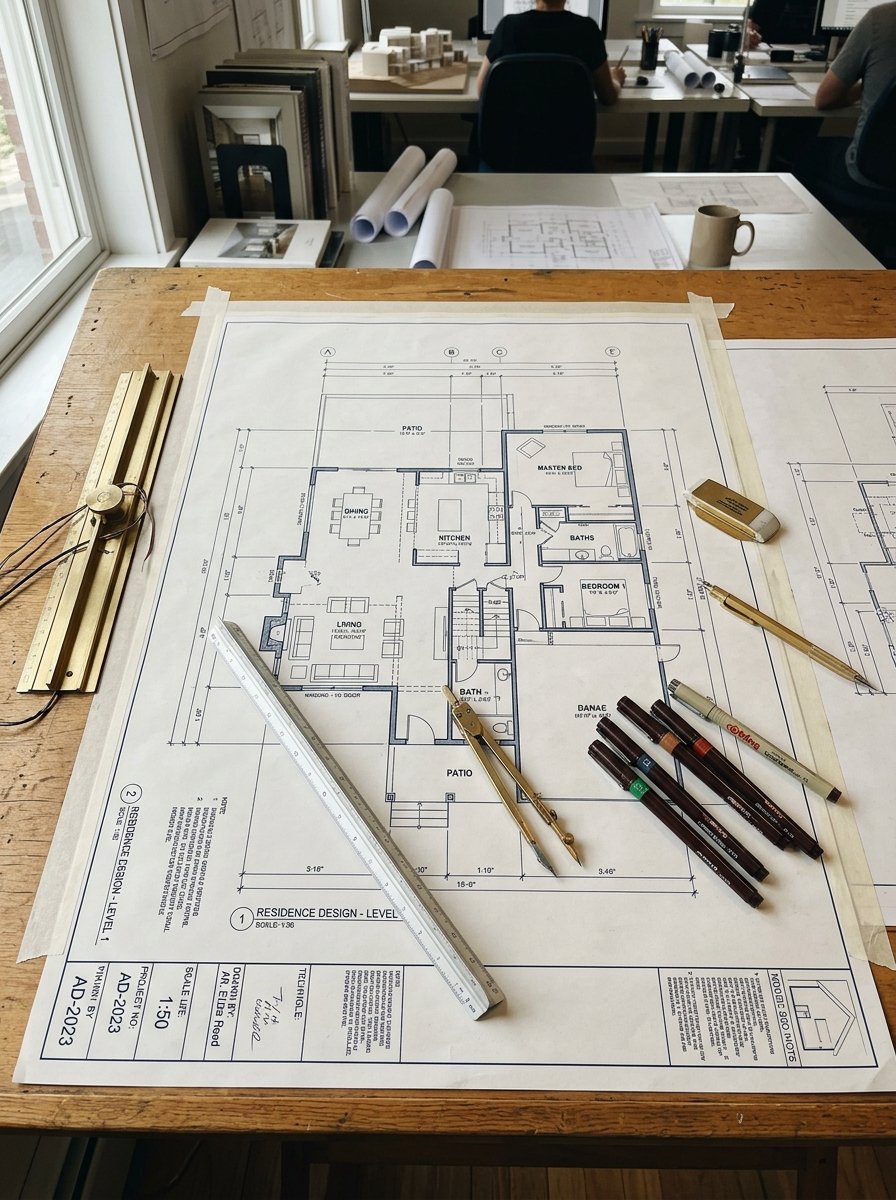
Architectural floor plans are drafted with Vastu considerations, followed by 3D elevation renderings to confirm the visual exterior style.
Itemized Estimate & Milestone Agreement
A detailed quotation specifying material grades, brand specifications, and stage-wise payment schedules is agreed upon before site mobilization.
Structural & Finishing Execution
Civil construction progresses through foundation, columns, brickwork, slab casting, MEP installations, plastering, tiling, and painting with site supervision.
Joint Snag Inspection & Handover
A joint walkthrough is conducted with you to test plumbing lines, electrical fittings, door alignments, and handover the clean, finished home.
Frequently Asked Questions About Residential Construction
A typical residential home of 1,500 to 2,500 sq ft takes approximately 7 to 10 months from foundation excavation to final painting. Project duration can vary based on weather conditions, customization decisions, and site readiness.
Yes. Our agreements define allowance limits and brand grades for floor tiles, wall tiles, sanitaryware, and electrical switches. Clients are welcome to select specific patterns, shades, and textures within or above agreed allowances.
Azhagar Construction focuses on building construction and architectural planning on property already owned by the client. We do not act as real estate brokers or land sellers, ensuring our attention remains entirely on engineering quality.