

Functional Space Planning & Commercial Execution
Commercial properties demand an approach that reconciles operational utility, customer circulation, heavy structural loading, and statutory compliance. Azhagar Construction undertakes commercial building construction projects across Theni and adjacent markets with an emphasis on durable materials and flexible floor plates.
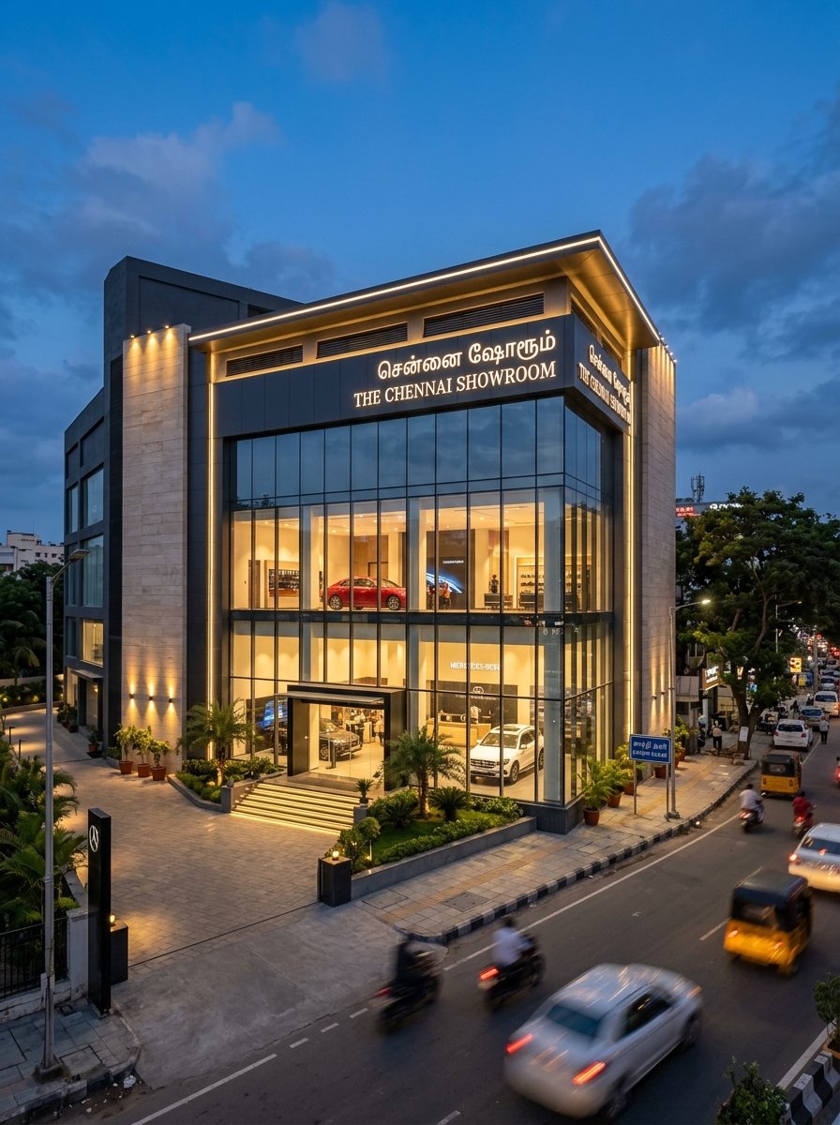
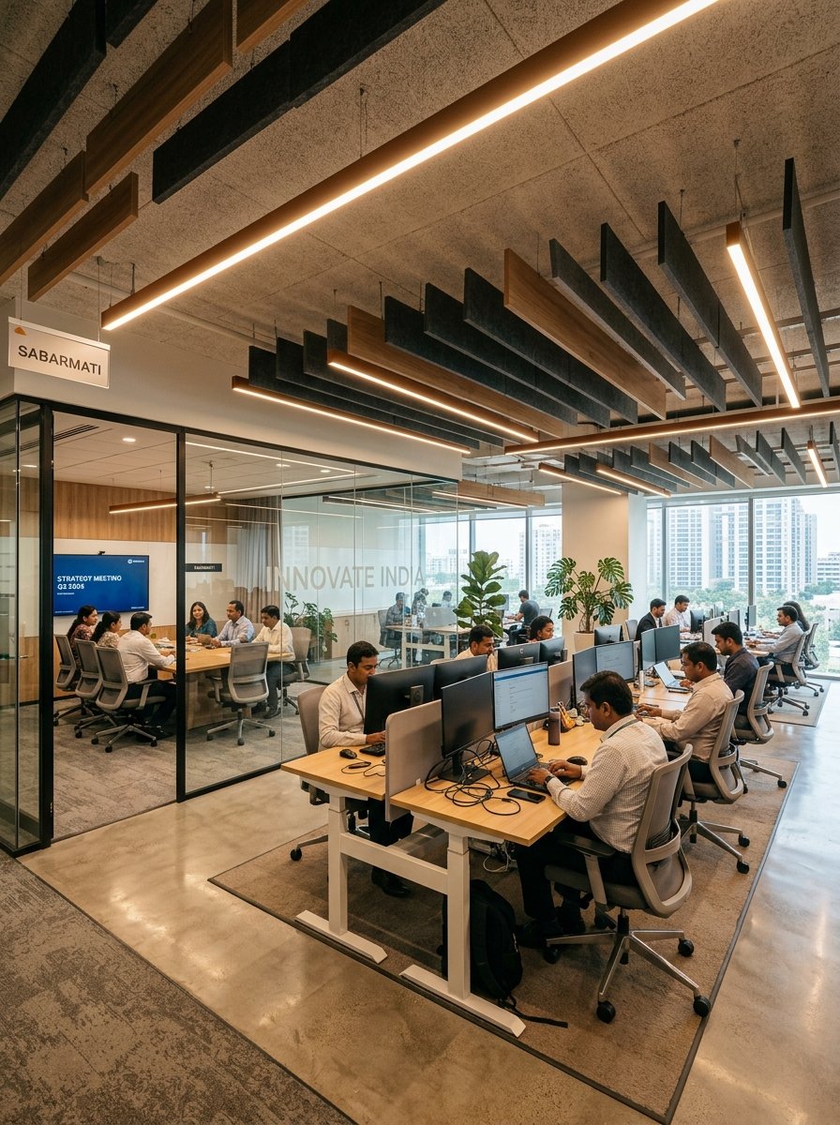
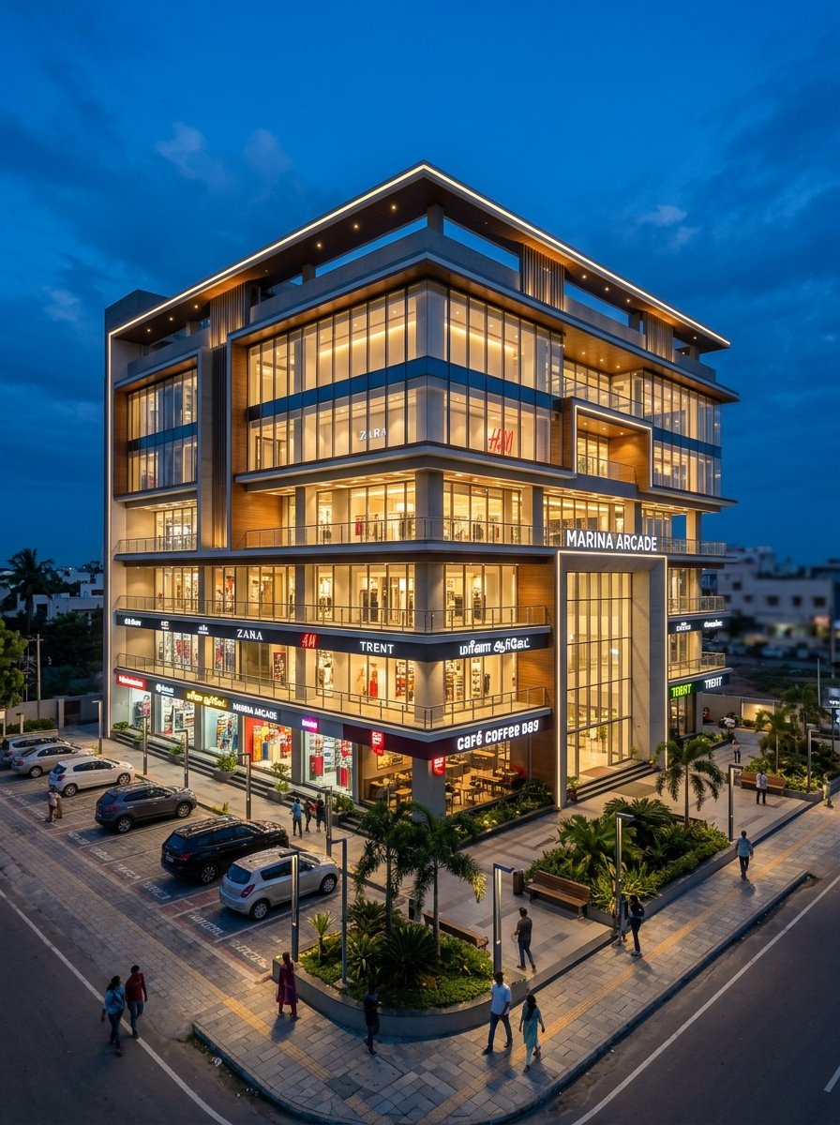
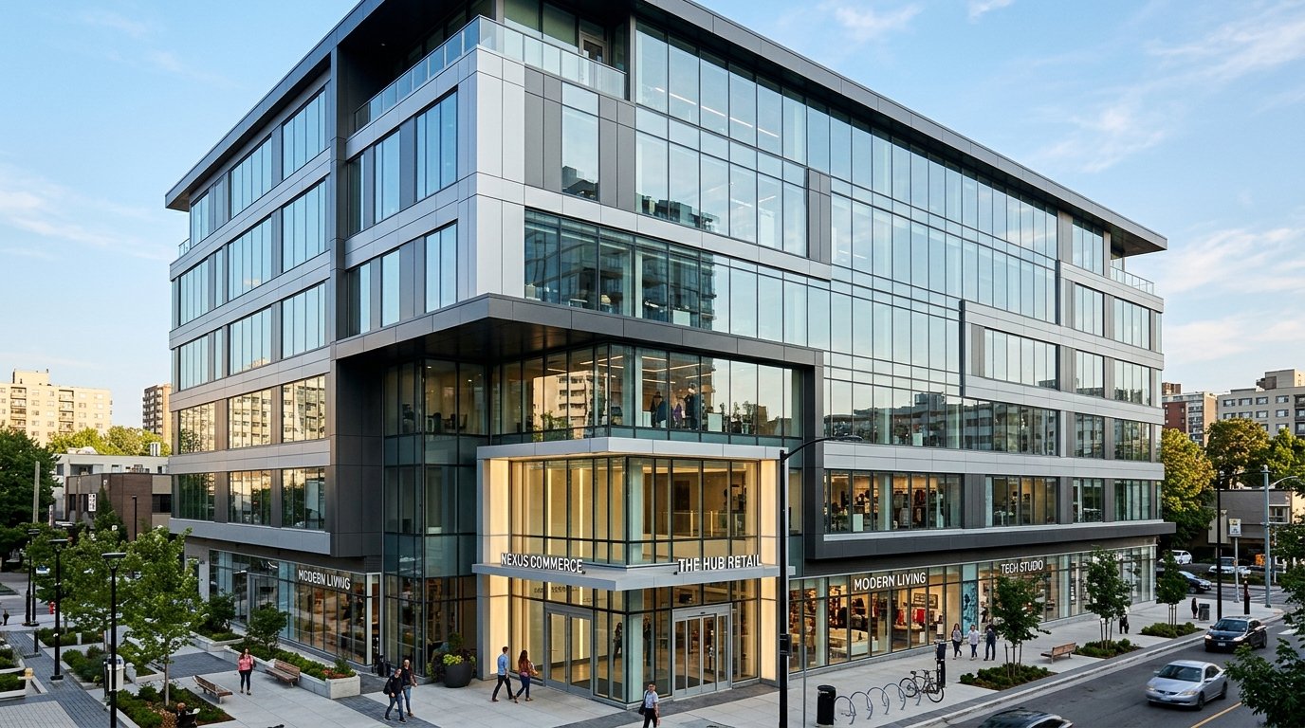
From street-facing retail storefronts and multi-storey commercial retail hubs to corporate branch offices and mixed-use buildings, our construction planning focuses on maximizing rentable frontage, streamlining parking, and delivering reliable structural frameworks.
Scope of Services & Technical Considerations
Commercial buildings undergo higher footfalls and diverse equipment loads compared to residential premises. Our commercial construction scope covers:
Flexible Column Grids
Wide-span column arrangements designed to allow adaptable open-plan retail layouts, clear sightlines, and reconfigurable partition walls.
Heavy Live-Load Slabs
Structural RCC floor slabs calculated for commercial equipment, dense storage, and peak pedestrian traffic without deflection issues.
Circulation & Accessibility
Spacious common stairways, non-slip landings, disabled-access ramp planning, and provision for passenger or goods lift shafts.
Commercial Electrical & MEP
Dedicated electrical shafts, three-phase power distribution boards, backup generator connection conduits, and organized cable tray routes.
Durable Exterior Facade
Structural glazing integration, aluminium composite paneling (ACP), architectural louvers, and weather-resistant external coatings.
Sanitation & Fire Provisions
Multi-unit toilet plumbing stacks, adequate underground water sumps, overhead reserves, and dedicated emergency exit corridors.
Commercial Material & Grade Specifications
Commercial facilities are engineered to endure rigorous footfall and equipment loads through high-specification structural materials:
| Component | Commercial Grade Specification |
|---|---|
| Concrete Strength | M25 / M30 Grade design mix with automated batching and cube compression testing |
| Structural Rebars | Primary Tata Tiscon / JSW Fe550D TMT bars with anti-corrosive coating options |
| Facade & Glazing | Saint-Gobain toughened solar control glass with Jindal heavy-gauge aluminium frames |
| High-Traffic Flooring | Heavy-duty full body vitrified tiles / granite slabs with slip-resistant finish for common lobbies |
| Electrical & Power | Dedicated 3-phase busbar risers, automatic changeover switches for generator backup |
| Commercial Plumbing | Commercial-grade commercial drainage lines, dual-flush sensor systems, grease traps for eateries |
Step-by-Step Commercial Construction Process
We adhere to a coordinated project management sequence to ensure business owners and investors experience predictable milestone delivery:
Commercial Needs & Site Survey
Evaluation of road frontage, traffic flow, plot setbacks, municipal commercial zoning regulations, and tenant use objectives.
Architectural Planning & Parking Grids
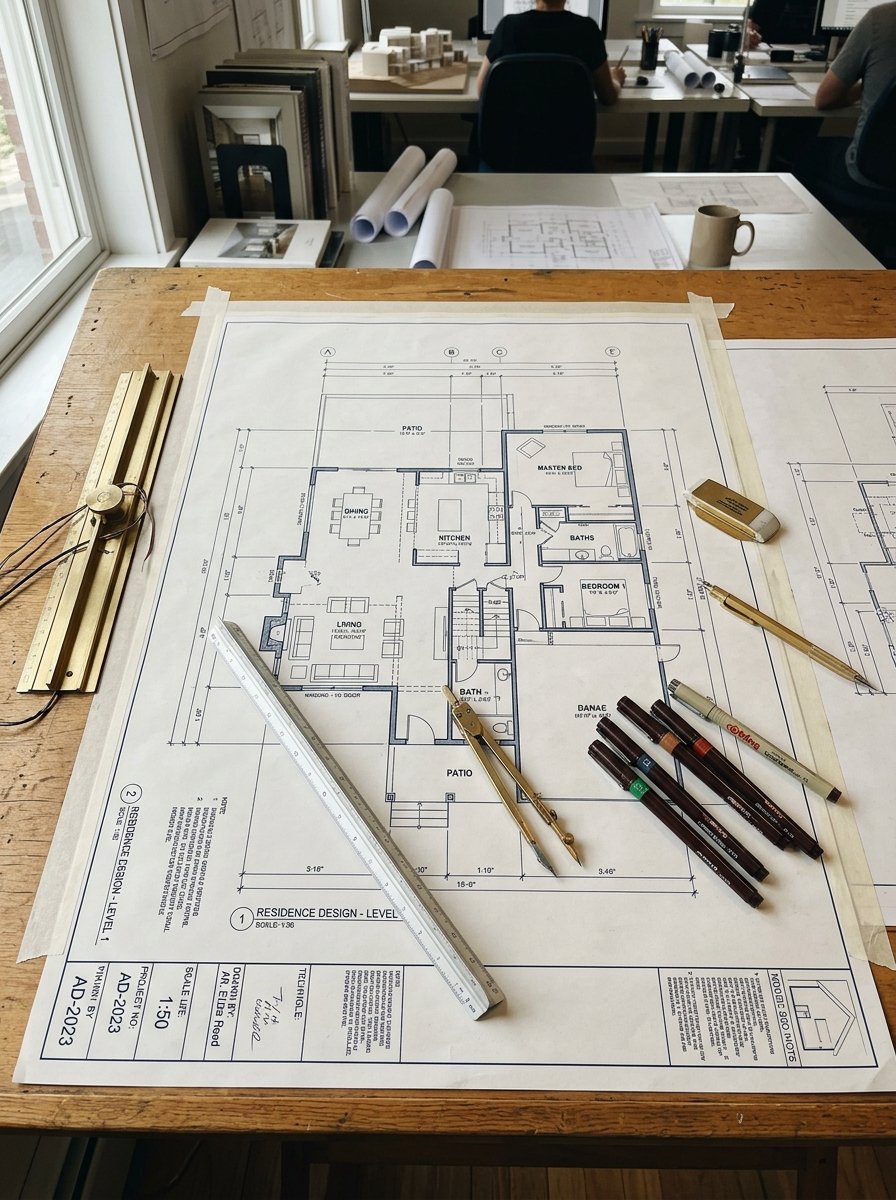
Designing rentable carpet area allocations, customer entry/exit routes, vehicular parking schemes, and utility shaft placement.
Structural Engineering & Contracting
Finalizing heavy column footing details, slab load ratings, detailed bill of quantities (BOQ), and stage milestone agreements.
Heavy Civil Execution & Facade
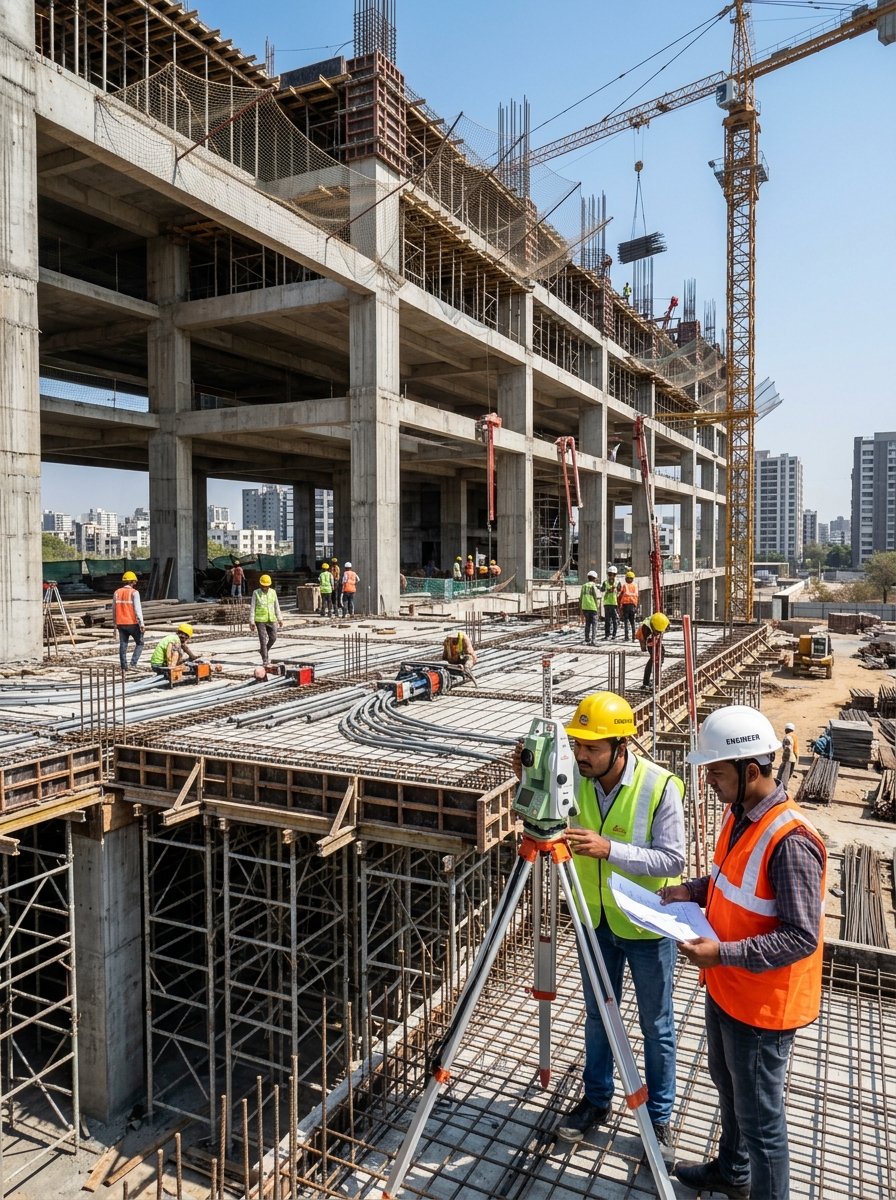
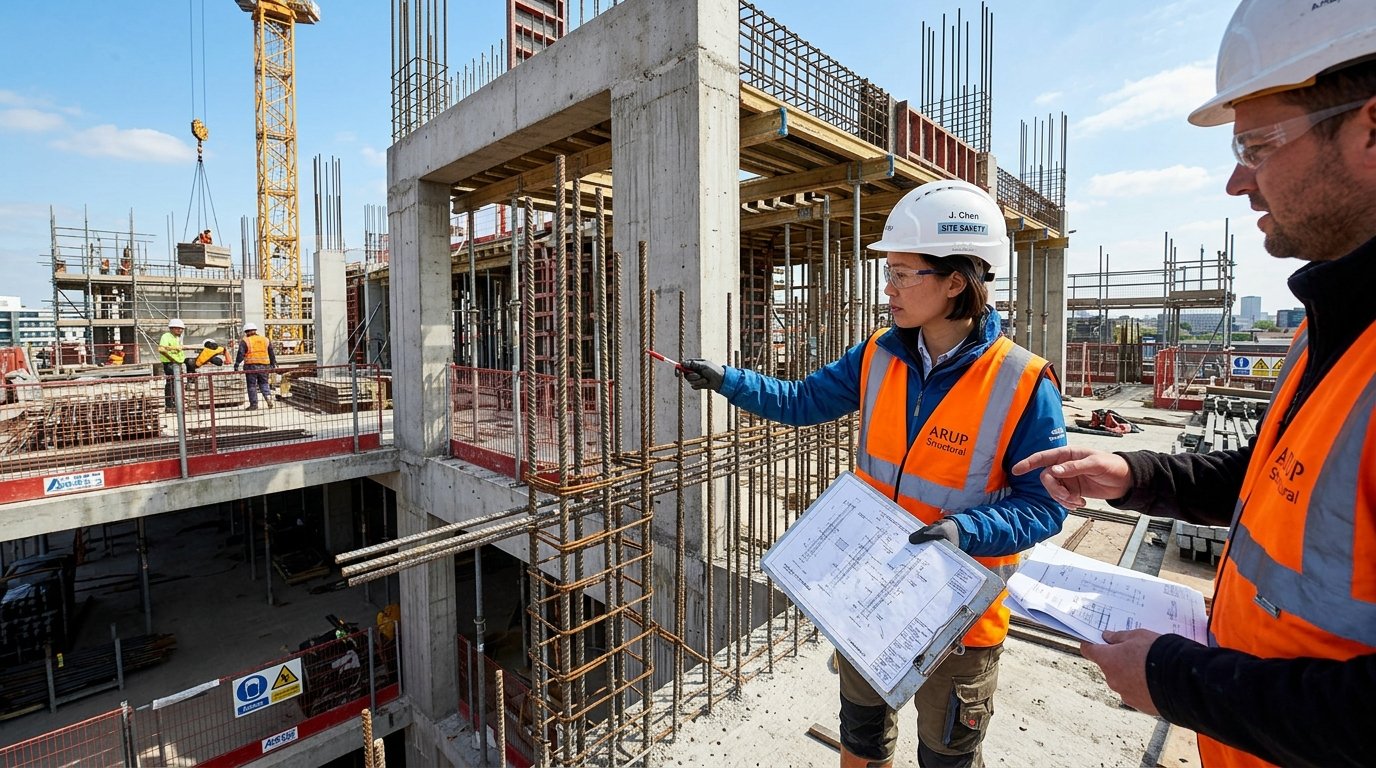
Concrete batching, column casting, wide-span slab casting, blockwork, utility conduits, glazing, and exterior elevation cladding.
Commissioning & Client Handover
Final testing of common electrical loads, sump pumps, lift shafts, drainage networks, and handover for tenant fit-outs.
Frequently Asked Questions About Commercial Construction
We build retail shopping complexes, automotive showrooms, branch bank premises, corporate commercial offices, educational training institutes, and mixed-use commercial-cum-residential buildings.
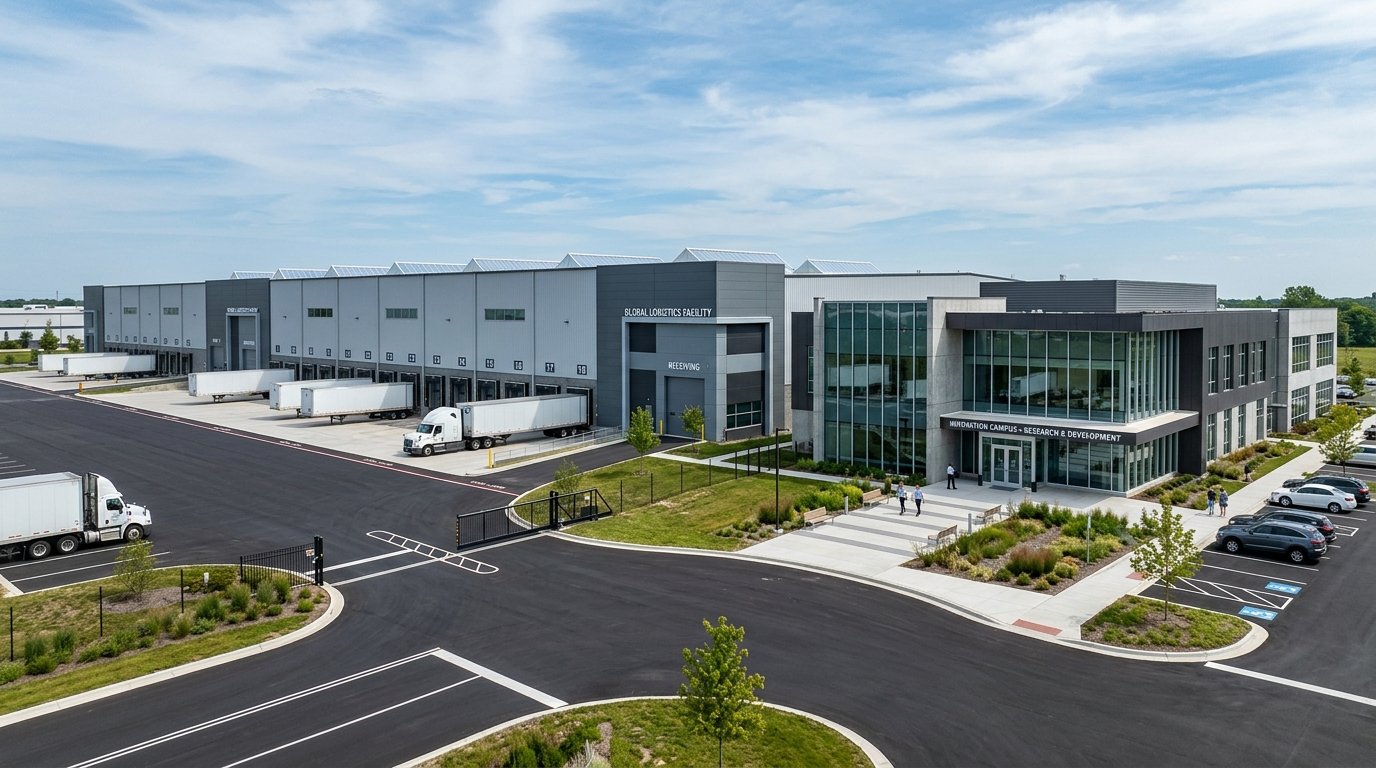
Depending on plot size and road access, we integrate stilt-level parking, basement parking, or designated front/side surface bays in accordance with local municipality norms.
Yes. If your commercial business plan requires early handover of ground-floor retail while upper levels are completed, we can engineer stage-wise utility isolation and safety hoardings.