
Call Us Directly WhatsApp Enquiry
Azhagar Residential Construction Theni
TURNKEY RESIDENTIAL CONSTRUCTION • THENI

All you need
to build your
dream home.

Whether you're just getting started or are building an expansive family estate, our disciplined civil engineering, Vastu compliance, and transparent execution bring your vision to life.

Quality
Construction
On-Time
Delivery
Transparent
Process
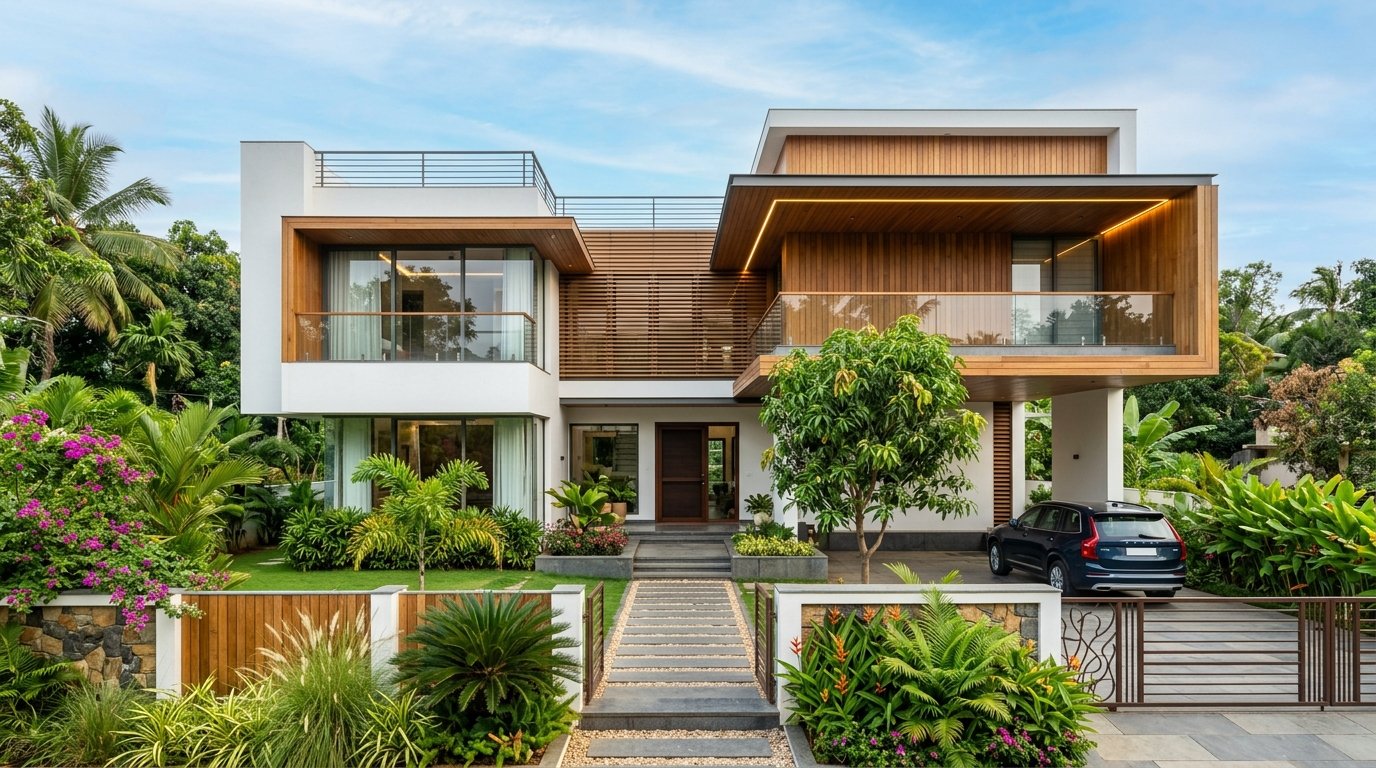
Custom Luxury Villa Theni
Services > Residential
From ₹1,850 / sq.ft

Custom Luxury Villa

Engineered with Tata Tiscon steel, 53-grade cement, 100% Vastu orientation, and climate-responsive natural cross-ventilation.

Book Site Consultation
Commercial Construction in Theni
HIGH-YIELD COMMERCIAL HUBS • THENI

All you need
to power your
business space.

From prime multi-tenant retail plazas to corporate office complexes, we build high-footfall commercial spaces engineered for maximum durability and long-term rental returns.

Quality
Construction
On-Time
Delivery
Transparent
Process
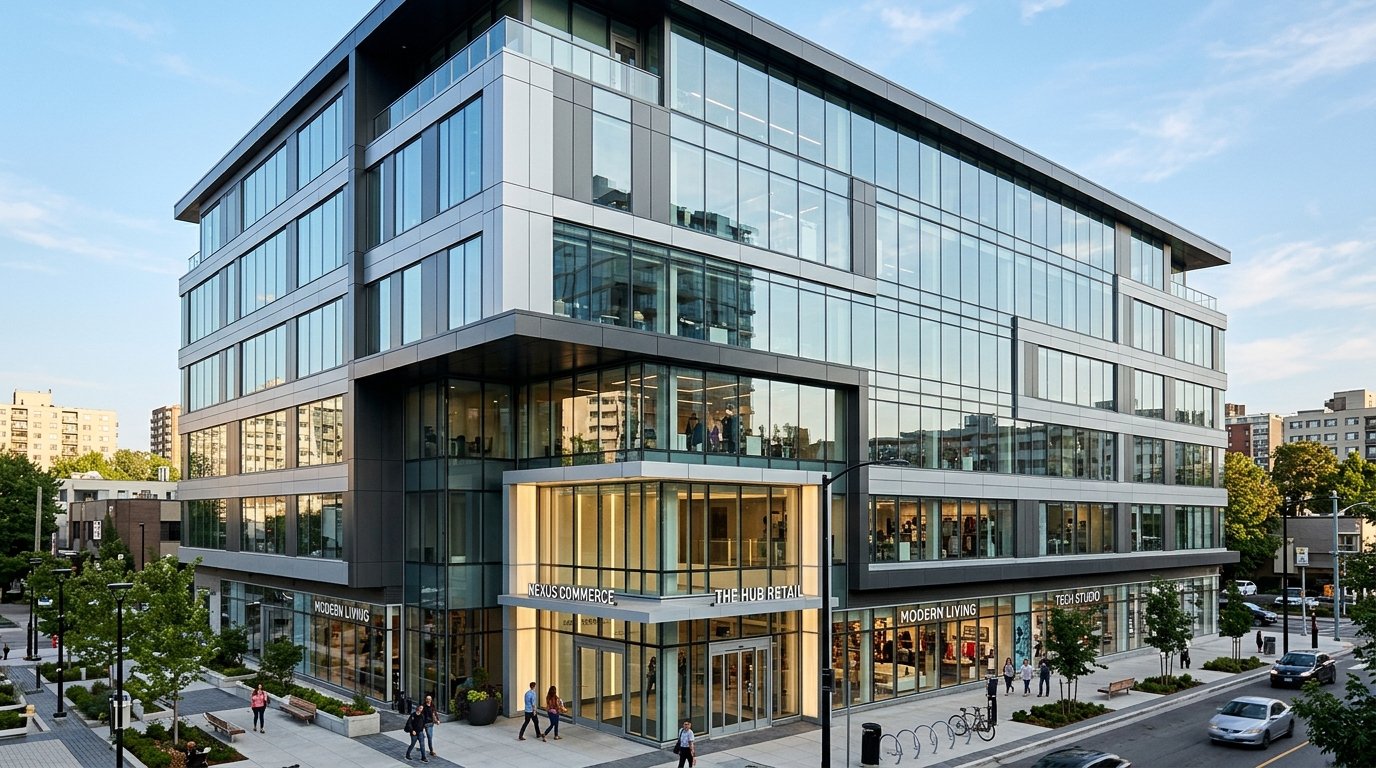
Commercial Plaza and Office Hub
Services > Commercial
High Footfall • Max Usable Area

Retail Showroom & Plaza

Heavy-duty column grid spans, contemporary glass facades, underground parking, and high-efficiency customer circulation designed for business growth.

Explore Commercial Service
Industrial and Institutional Construction Theni
HEAVY-DUTY INDUSTRIAL INFRASTRUCTURE

All you need
to engineer
heavy facilities.

Robust clear-span warehouses, manufacturing units, institutional campuses, and cold storage facilities built to rigorous industrial safety codes and rapid delivery timelines.

Quality
Construction
On-Time
Delivery
Transparent
Process
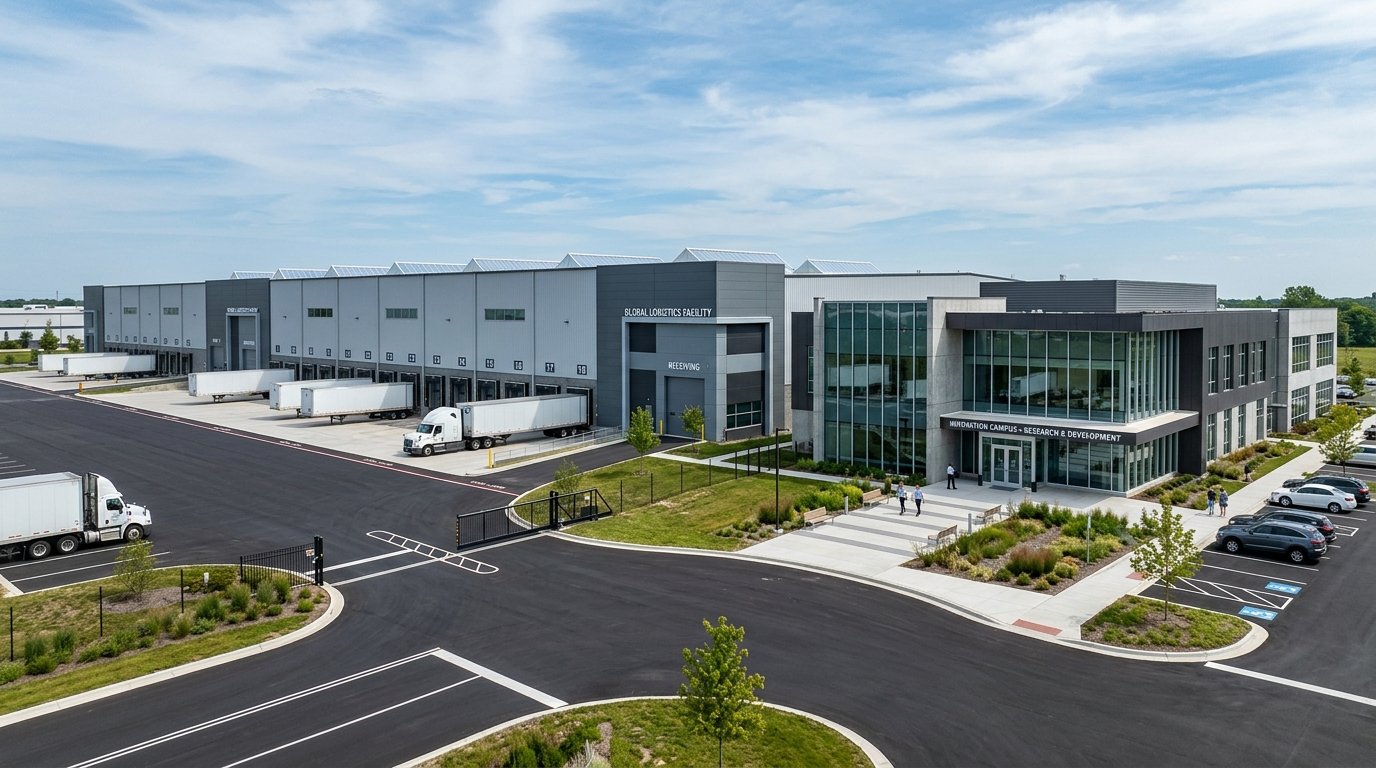
Industrial Warehouse and Campus
Services > Industrial
Heavy Load-Bearing • Clear Span

Industrial Warehouse & Campus

Heavy industrial floor slab loading, 12m clear apex height, overhead crane gantry integration, and high-volume natural ridge ventilation.

Explore Industrial Service
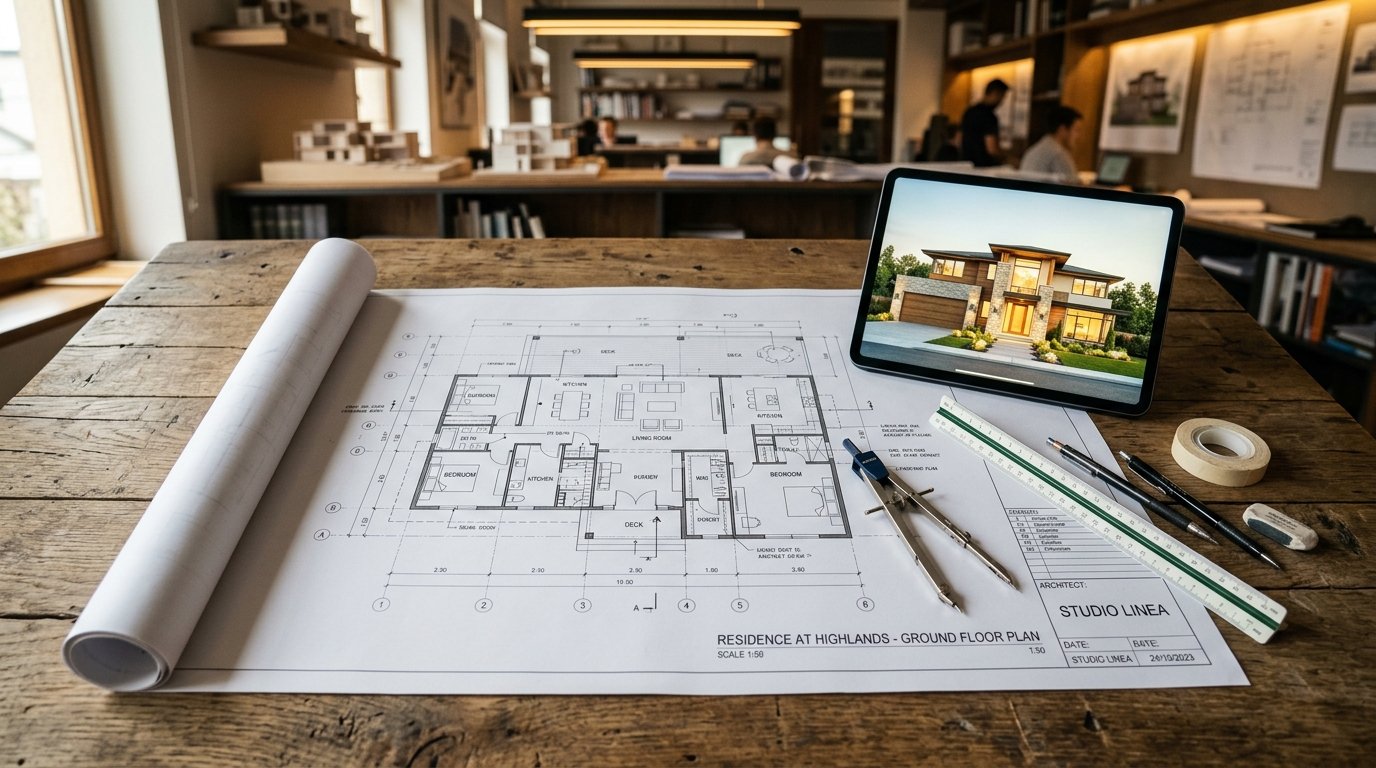
2D Floor Plans and 3D Elevation Design
PRECISION ARCHITECTURAL DESIGN

All you need
to visualize
before you build.

Maximized space efficiency and ventilation paired with photorealistic 3D exterior visualization so you can inspect and refine every detail before foundation excavation.

Quality
Construction
On-Time
Delivery
Transparent
Process
2D Blueprint and 3D Elevation
Services > Architectural Design
Photorealistic 4K 3D Renders

2D Blueprint & 3D Elevation

Comprehensive CAD floor drawings, daylight path analysis, realistic elevation textures, and millimeter-accurate structural drafting.

Explore Architectural Design
Vastu Planning and DTCP Plan Approvals
100% DTCP & VEDIC COMPLIANCE

All you need
for sacred harmony
& approvals.

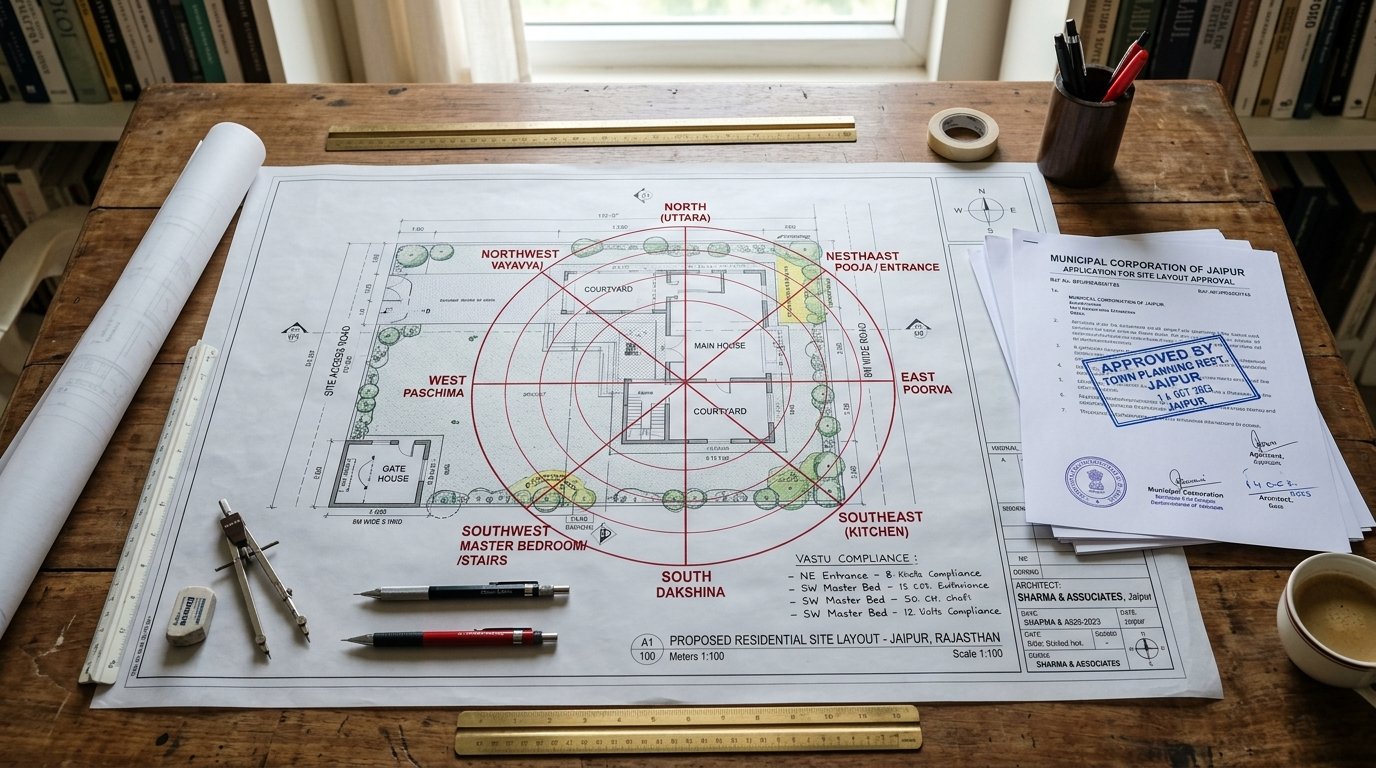
Harmonize positive cosmic energy flow with authentic Vastu Shastra principles while securing prompt, stress-free building sanctions from DTCP, LPA, and local panchayats.

Quality
Construction
On-Time
Delivery
Transparent
Process
Vastu Audit and Sanctions Dossier
Services > Vastu & Approvals
100% Compliant • Guaranteed Sanction

Vastu Audit & Sanctions

16-zone directional energy zoning, main doorway alignment, water source positioning, and complete liaison for municipal building approval.

Explore Vastu Services
Structural Planning and Consultancy Theni
LIFELONG STRUCTURAL SAFETY

All you need
for unbreakable
structural strength.

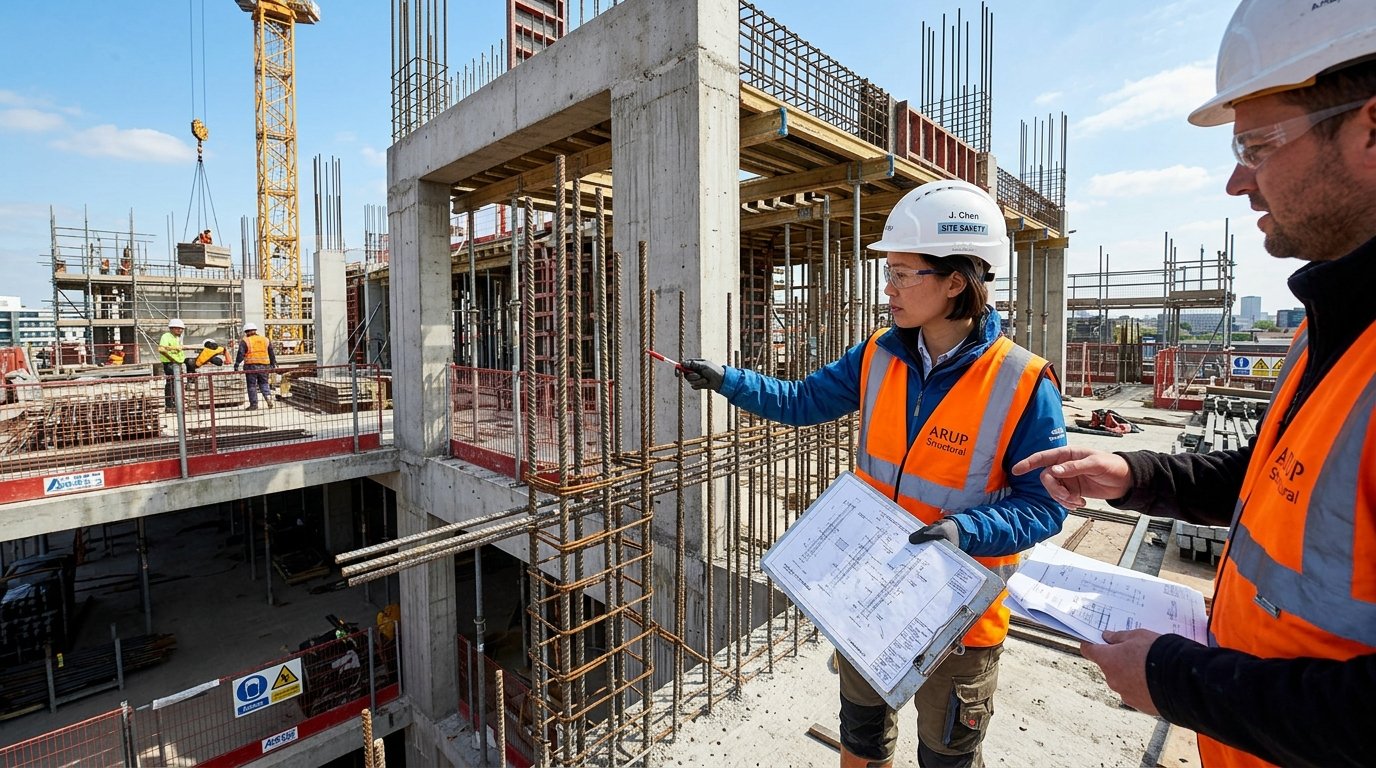
Soil load-bearing analysis, seismic-resistant foundation engineering, and precision beam-column rebar schedules to safeguard your building for multi-decade durability.

Quality
Construction
On-Time
Delivery
Transparent
Process
RCC Structural Design and Audit
Services > Structural Engineering
IS 456 & IS 1893 Certified

RCC Structural Design & Audit

Calculated soil bearing capacity (SBC), column deflection limits, earthquake-resistant reinforcement detailing, and structural stability certification.

Explore Structural Service
Home Loan Assistance Theni
HASSLE-FREE HOUSING FINANCE

All you need
to fund your vision
with confidence.

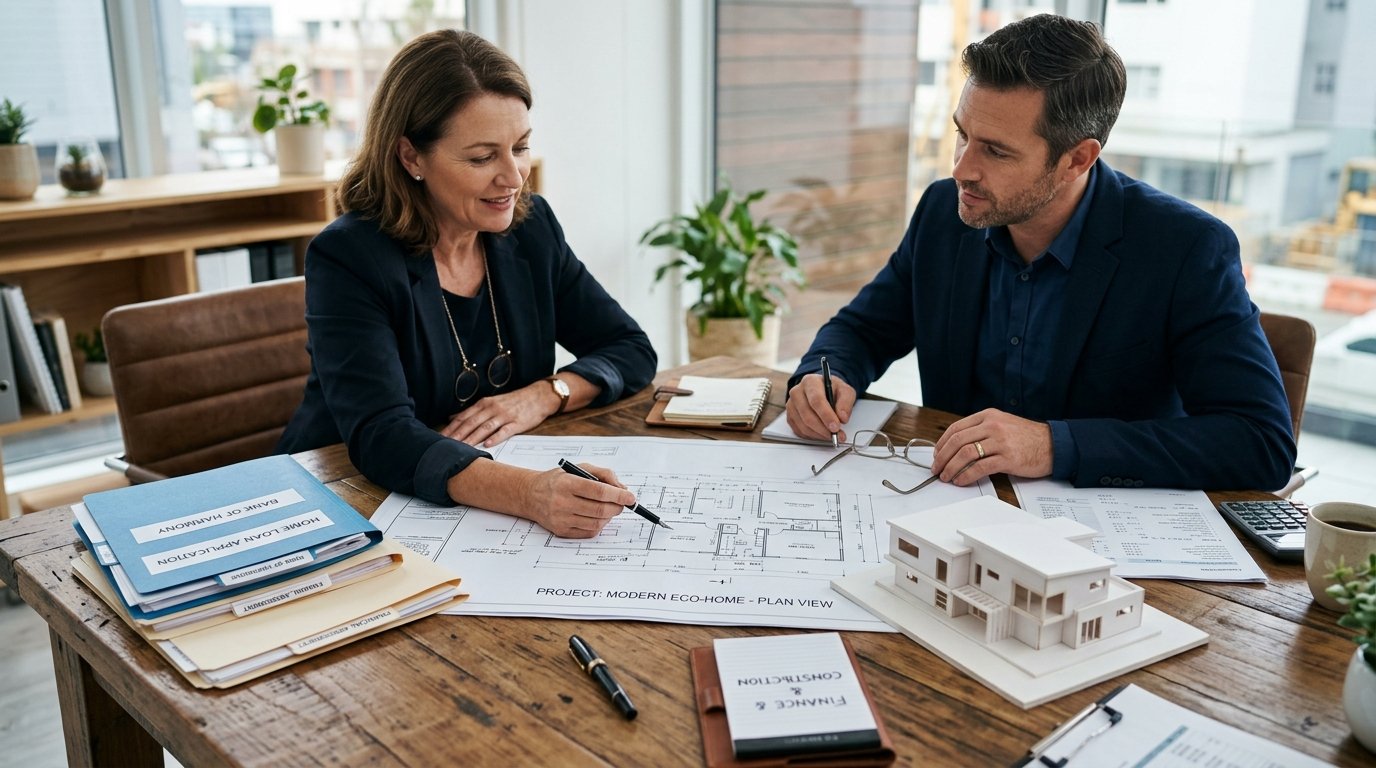
Fast-track mortgage sanctions with SBI, HDFC, Canara Bank, and leading national lenders through bank-approved valuation estimates and technical blueprints.

Quality
Construction
On-Time
Delivery
Transparent
Process
Bank-Approved Loan Dossier
Services > Loan Assistance
Up to 90% Construction Financing

Bank-Approved Loan Dossier

Chartered engineer stage-wise valuation certificates, legal plan approvals, and seamless bank liaison for rapid fund disbursements.

Explore Home Loan Assistance
About Our Company

Rooted in Engineering Integrity & Purposeful Design

Azhagar Construction is Theni's premier architectural planning and building firm. We combine disciplined civil engineering, Vastu principles, and transparent execution to turn your vision into enduring realities.

Architectural & Vastu Design

Scientific 2D floor plans & 3D elevation designs tailored for optimal natural lighting, cross-ventilation, and Vastu orientation.

Disciplined Build Quality

Strict on-site engineer supervision, certified TMT steel, and precision RCC framing built specifically for local Theni soil conditions.

Transparent Milestone Pricing

Itemized Bill of Quantities (BOQ) with zero hidden cost inflation and staged payments tied strictly to verified physical work.

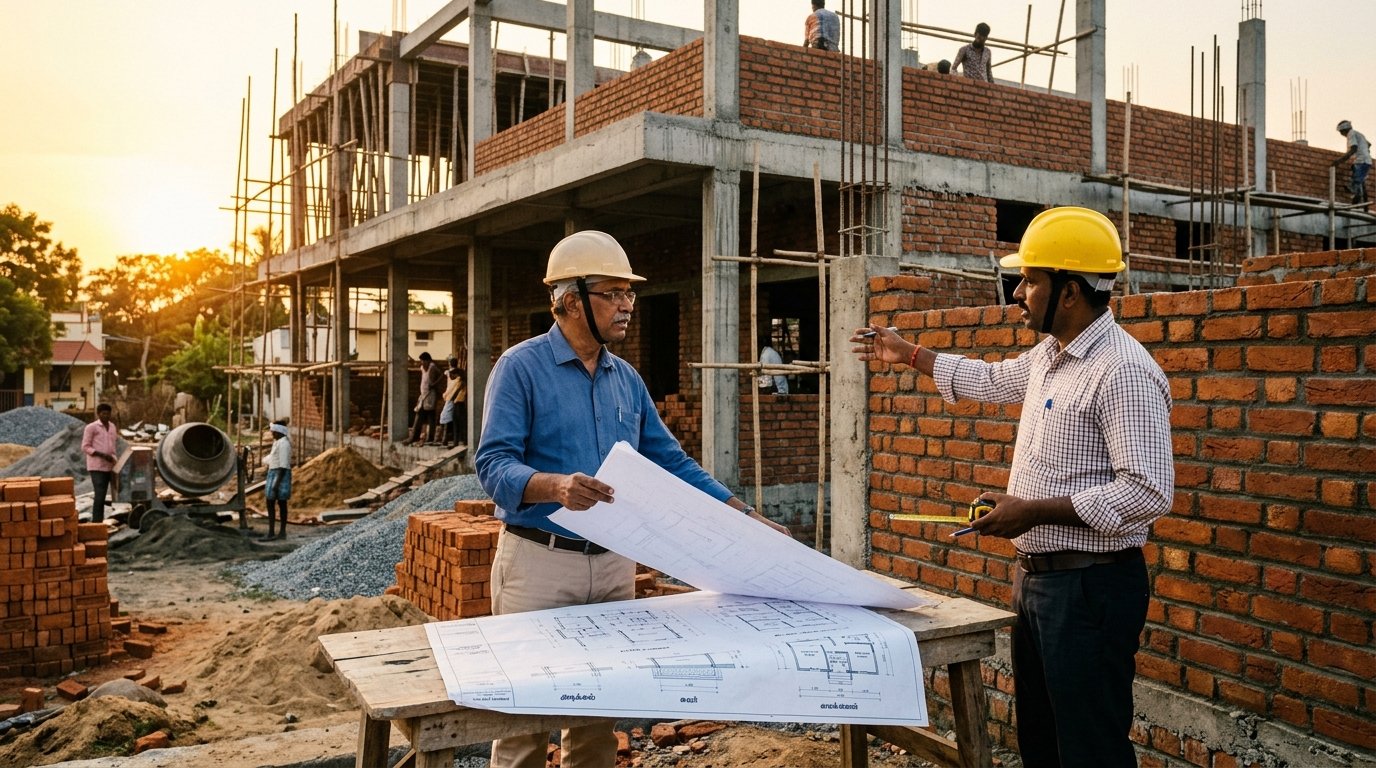
Azhagar Construction civil engineering team reviewing building plans on site in Theni, Tamil Nadu
Civil Planners & Builders • Theni
15+ Years Experience
100% Turnkey Delivery From Blueprint to Key Handover

Structural Safety Consultancy

In-depth soil bearing analysis, earthquake-resilient foundation calculations, and certified structural stability sign-offs.

Panchayat & DTCP Approvals

Comprehensive local building permission coordination alongside bank-compliant valuation estimates for seamless home loans.

Committed On-Time Handover

Disciplined phase schedules and proactive material procurement ensuring punctual housewarming delivery without delays.

Local Expertise

Discover how our integrated approach eliminates construction stress and ensures lasting architectural value.

Comprehensive Solutions

Our Construction & Planning Services

Explore our seven core disciplines covering turnkey building construction, architectural layout design, regulatory documentation assistance, and engineering consultancy in Theni.

Residential building construction in Theni 01

Residential Building Construction

Tailored independent home and villa construction in Theni, integrating family living requirements, quality building materials, optimal room layouts, and milestone-based project management.

Commercial building construction in Theni 02

Commercial Building Construction

Practical space planning and robust construction for retail outlets, office spaces, and commercial complexes, engineered for customer footfall, durability, and business efficiency.

Industrial and institutional building construction 03

Industrial & Institutional Construction

Engineered construction for warehouses, workshops, small factories, and institutional buildings, focused on spatial utility, clear spans, safety standards, and operational longevity.

2D floor plans and 3D elevation design 04

2D Floor Plans & Elevation Design

Detailed 2D architectural layouts maximizing plot utility, air circulation, and functional privacy, coupled with modern exterior 3D elevation designs that match your aesthetic preferences.

Vastu-based planning and plan approval assistance 05

Vastu Planning & Plan Approvals

Harmonizing traditional Vastu orientation with practical building design, alongside drafting technical documentation to assist with municipal and panchayat plan approval submissions.

Home loan documentation assistance 06

Home Loan Assistance

Guidance on understanding construction loan requirements, compiling approved blueprint sets, stage-wise valuation schedules, and cost estimation certificates for bank submission.

Structural planning and construction consultancy 07

Structural Planning & Consultancy

Advisory on reinforced concrete detailing, foundation requirements based on local soil conditions, structural alignment, site coordination, and quality supervision for safe execution.

View All Services
Our Foundations

Why Choose Azhagar Construction

Our construction and design approach is built on clarity, practical engineering, and client-centric collaboration for properties in Theni and surrounding areas.

Requirement-Based Planning

Every project starts with an in-depth understanding of your family or business needs, plot orientation, lifestyle routines, and realistic budget expectations.

Practical Design

We focus on efficient space utilization, natural ventilation, daylight optimization, and climate-responsive layouts suited to the weather patterns of Theni district.

Quality-Focused Construction

From foundation excavation to structural RCC framing and finishing, we adhere to established engineering practices and standard material specifications.

Clear Communication

Transparent cost estimates, agreed timelines, scheduled progress reviews, and direct access to project supervisors ensure you remain informed at every milestone.

Step-by-Step Architectural Roadmap

Our Construction Process

A structured, disciplined workflow guiding your building from initial site assessment to final keys in hand.

Phase 01 Day 1 – 3

Consultation & Site Feasibility

Initial in-depth discussion and on-site review of your plot boundaries, road access width, cardinal orientations, soil profile, and family lifestyle aspirations to define realistic budget parameters.

Plot Feasibility Vastu Alignment Budget Scoping
01
02
Phase 02 Week 1 – 2

Architectural Planning & 3D Design

Drafting precision 2D floor plans optimized for cross-ventilation, daylighting, and spatial privacy. Accompanied by realistic 3D exterior elevations so you visualize colors, balconies, and textures before committing.

2D CAD Plans 3D Elevations Municipal Codes
Phase 03 Week 2 – 3

Itemized Estimation & Legal Agreement

Compiling transparent Bill of Quantities (BOQ), verified material schedules (TATA/JSW steel, UltraTech cement), bank-friendly disbursement tranches, and a fixed, binding construction contract without hidden costs.

Detailed BOQ Bank Stage Tranches Fixed Contract
03
04
Phase 04 Month 1 – 6

Civil Execution & Quality Supervision

Disciplined on-site construction managed by resident civil engineers: precision excavation, column rebar binding with cover blocks, anti-termite treatment, masonry, electrical/plumbing conduits, and mandatory 21-day water curing.

RCC Framework On-Site Supervision Continuous Curing
Phase 05 Final Month

Finishing, Quality Audit & Handover

100+ point quality inspection covering tile alignment, water pressure, electrical loads, and waterproofing. Final touch-ups, deep cleaning, and joyful handover of your completed building with drawing archives and warranties.

Joint Inspection Utility Testing Keys & As-Builts
05
Process Note: The exact sequence, milestone deliverables, and timelines depend on the specific project agreement, site conditions, municipal approval requirements, and client-selected scope of work.
Architectural 2D floor plans and 3D exterior house elevations
Architectural Drafting Studio
Architectural Feature

Floor Plans, Elevation Design & Building Planning

A successful building begins long before the first shovel touches the soil. At Azhagar Construction, our design and planning phase resolves room zoning, natural airflow paths, electrical layouts, and exterior aesthetic character.

Whether you are developing a compact residential plot in Theni town or an expansive independent home in the countryside, we craft practical 2D floor layouts and photorealistic 3D elevations that allow you to visualize your future home with confidence.

Explore Floor Plans & Elevations
Clear Answers

Frequently Asked Questions

Find clear, accurate answers about our construction practices, planning services, and project engagement in Theni, Tamil Nadu.

Azhagar Construction is based in Theni, Tamil Nadu. We serve clients across Theni town, Periyakulam, Bodinayakanur, Cumbum, Chinnamanur, Uthamapalayam, and surrounding localities in Theni district for residential, commercial, and planning projects.

We provide seven key services: Residential Building Construction, Commercial Building Construction, Industrial & Institutional Construction, 2D Floor Plans & 3D House Elevation Design, Vastu-Based Planning & Plan Approval Documentation Assistance, Home Loan Assistance, and Structural Planning & Construction Consultancy.

We begin with a detailed consultation to assess your plot dimensions, functional requirements, and material preferences. Based on the finalized floor plan, we provide an itemized estimation outlining material grades, structural scope, and payment milestones before any agreement is signed.

Yes. We assist clients by preparing compliant architectural drawings, site layouts, and technical documentation required for local Panchayat, Municipality, or DTCP submissions. Please note that statutory approval decisions and permits are issued solely by the competent local government authorities.

Yes. We respect our clients’ Vastu preferences and carefully align room orientations—such as the kitchen in Southeast or Northwest, master bedroom in Southwest, and main entrance in auspicious zones—while ensuring modern structural feasibility, natural illumination, and good ventilation.

We assist clients by providing the technical documentation required by banks and housing finance companies, including approved blueprint copies, detailed stage-wise cost estimates, and builder verification documents. Loan sanction, eligibility, and loan disbursement terms remain under the sole discretion of the lending bank.

We enforce rigorous on-site supervision at every phase—reinforcement binding, concrete cube curing, brickwork alignment, and plumbing/electrical concealed conduit runs. We schedule regular milestone reviews with clients to confirm work corresponds with agreed specifications.

Get In Touch

Discuss Your Building Project with Azhagar Construction

Whether you are planning a new home, commercial space, or seeking building plan design and structural consultancy in Theni, our team is ready to assist you.

Visit Our Office

Azhagar Construction in Theni

Visit our headquarters for comprehensive architectural design, 2D floor plans, 3D exterior elevations, Vastu consultations, and civil engineering discussions.

Registered Office 2F4J+6GR, Subban St, NGO Colony, Suppan Ragavan Colony, NRT Nagar, Theni, Tamil Nadu 625531
Phone Contact +91 86670 87677