

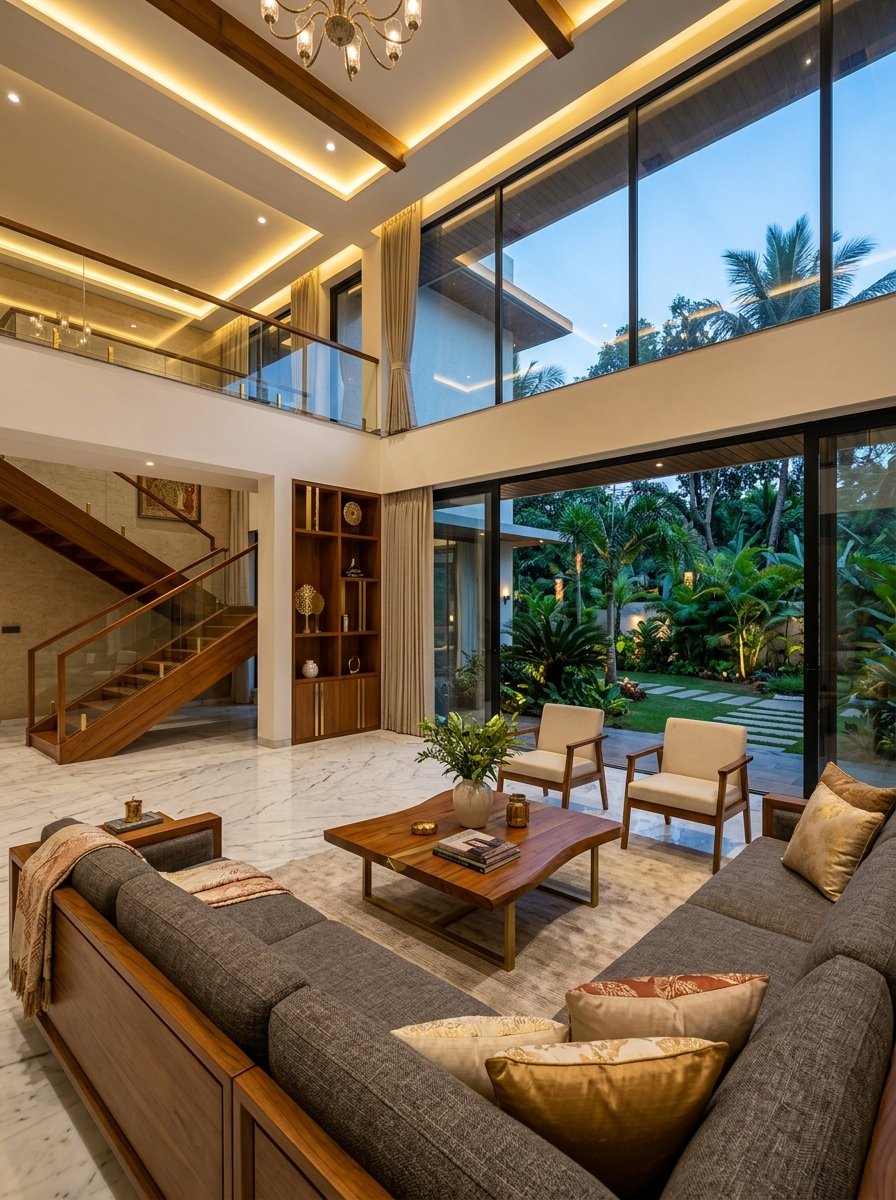
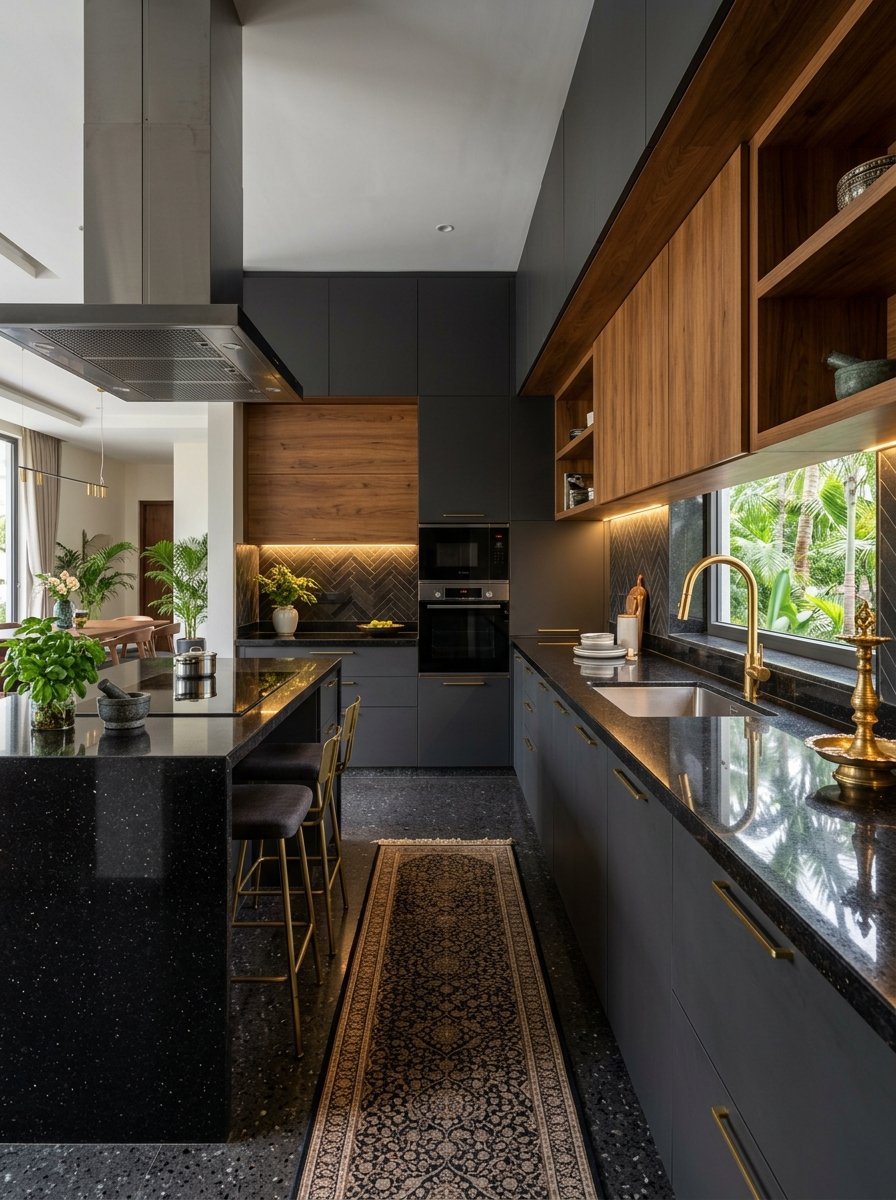
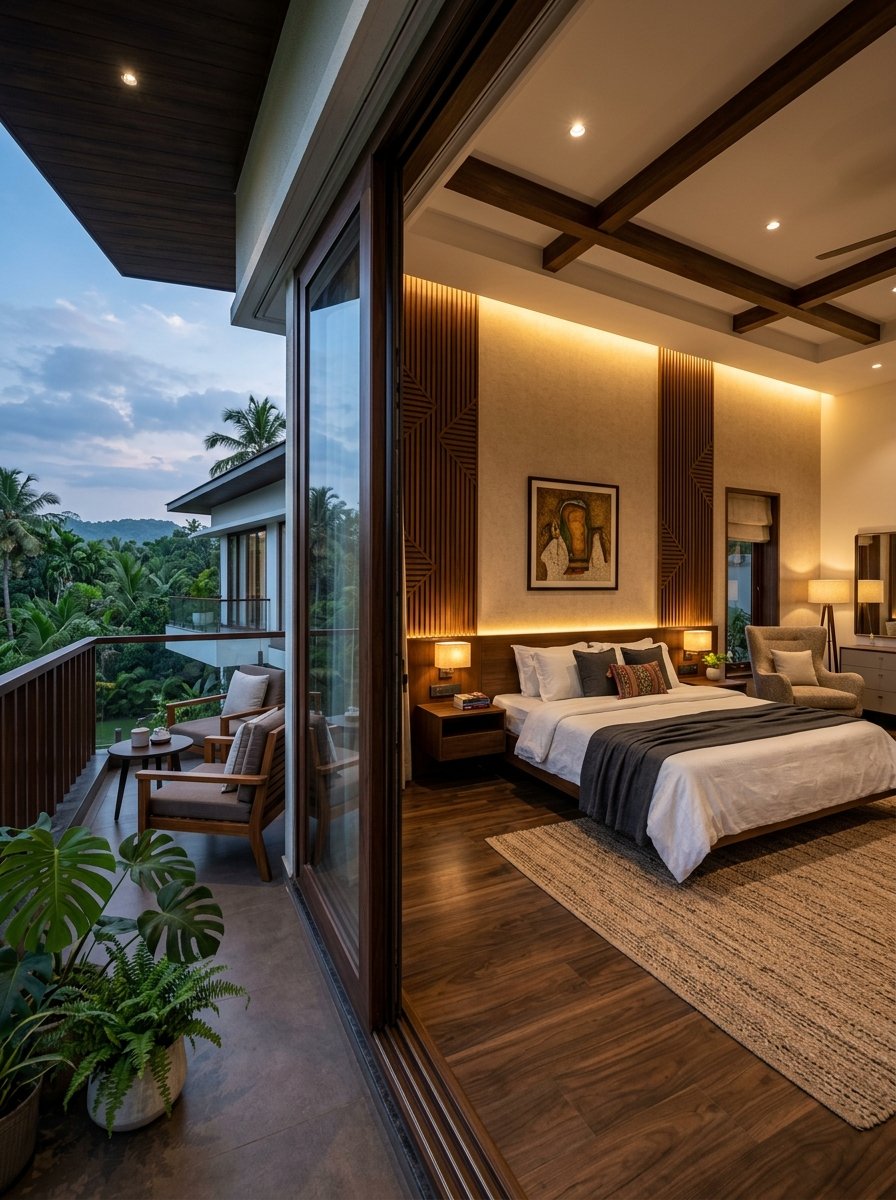
Designing the Architectural Backbone of Your Future Home
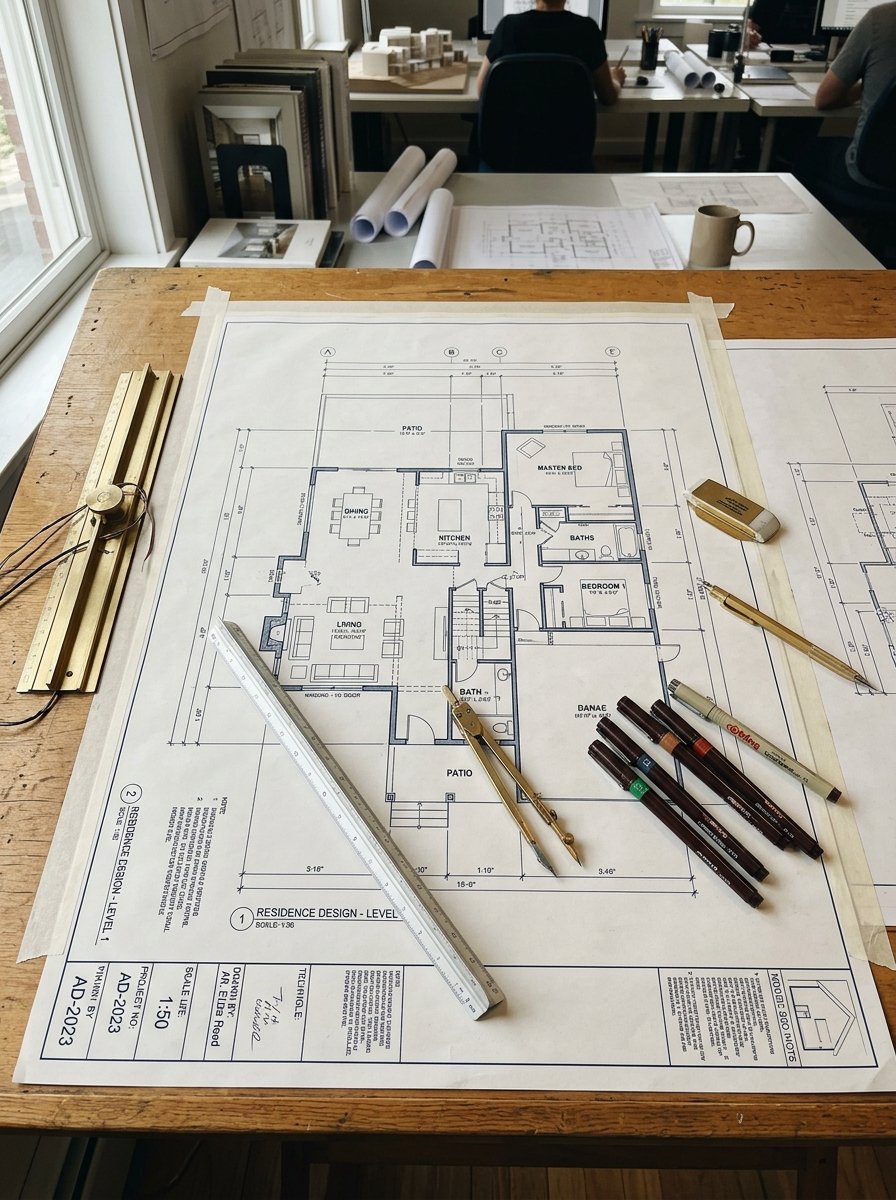
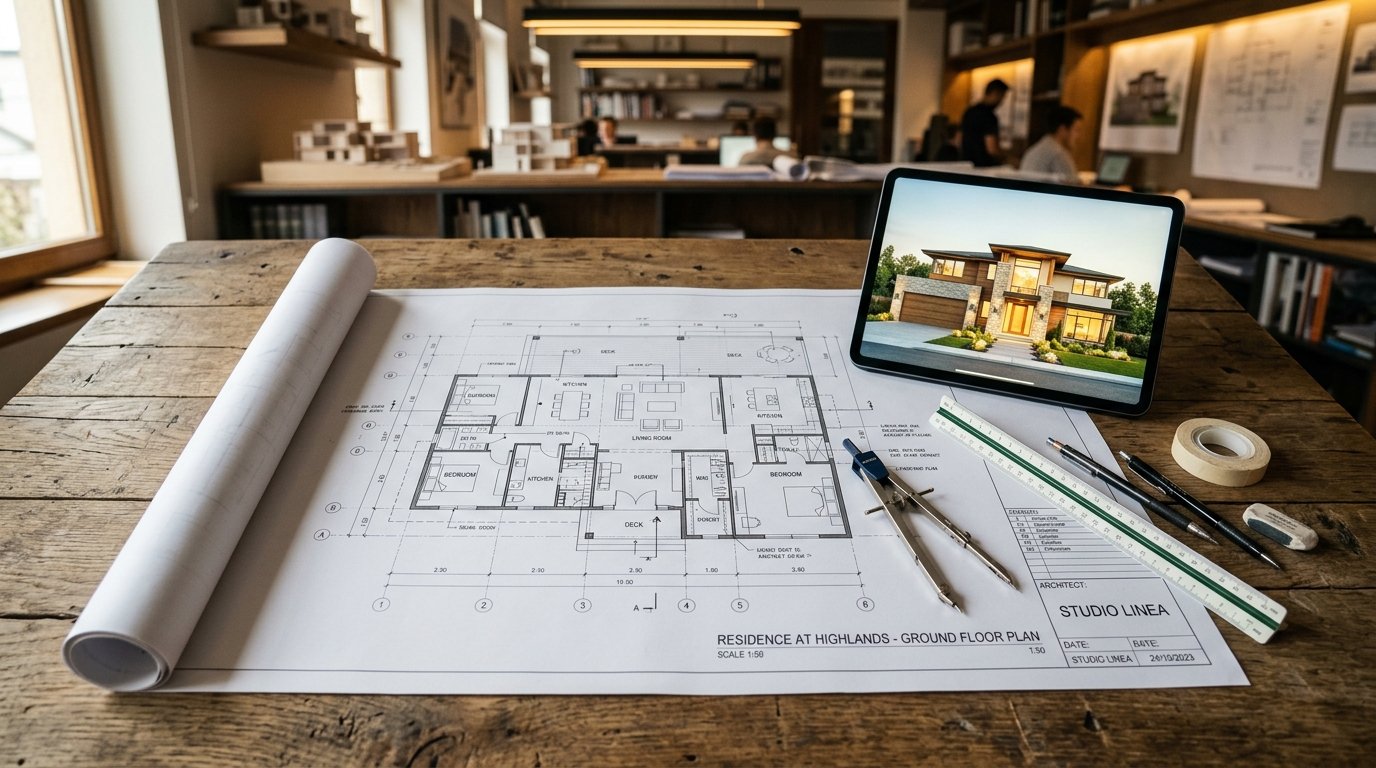
A thoughtfully developed floor plan transforms raw plot dimensions into living, harmonious spaces. At Azhagar Construction, we design 2D floor plans that balance modern lifestyle habits, family privacy, cross-ventilation, and structural economy.
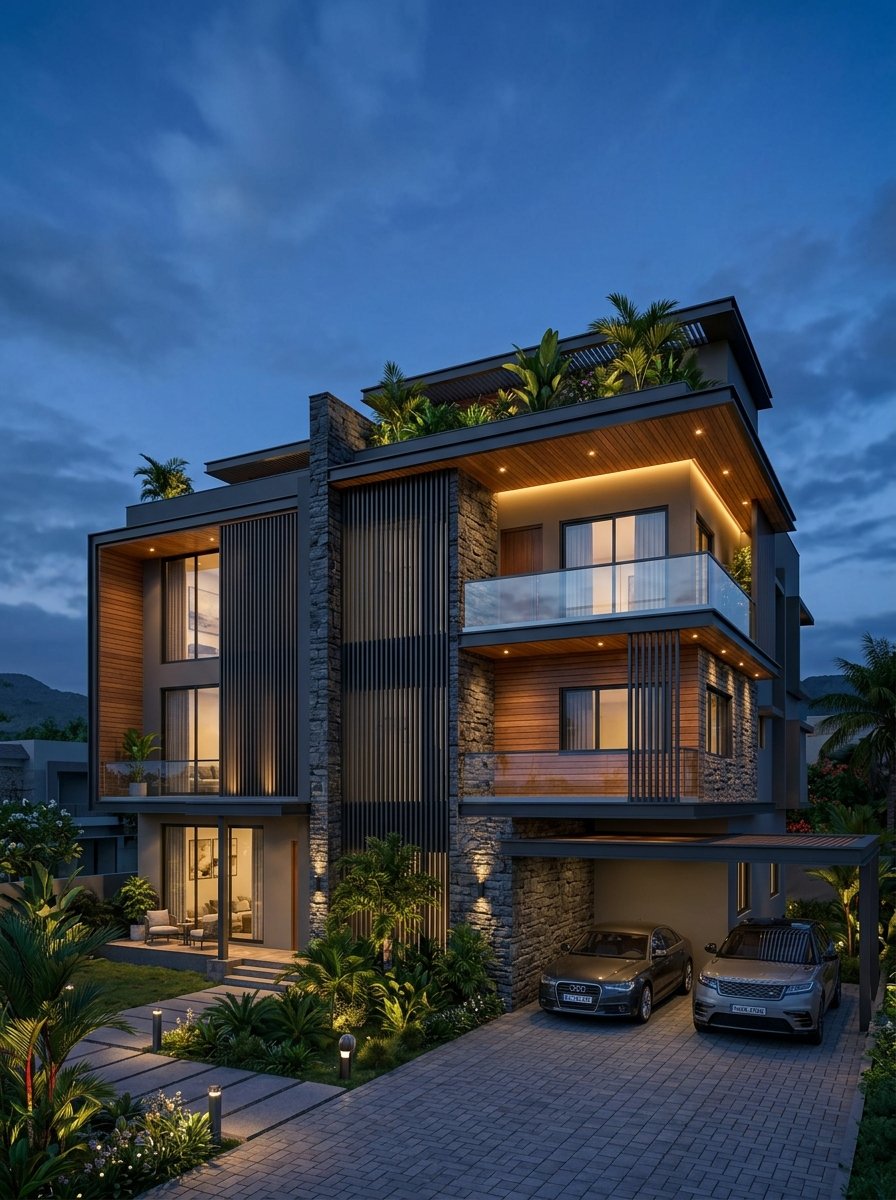
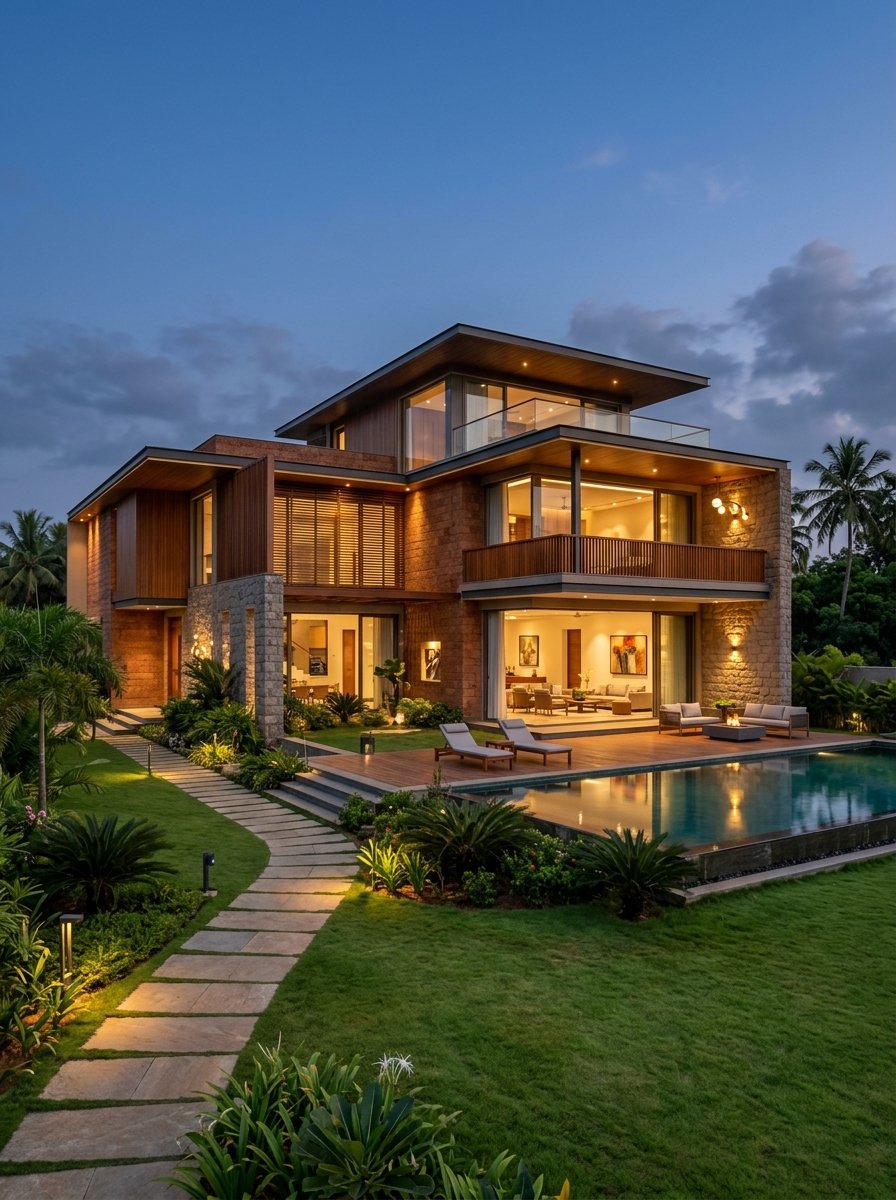
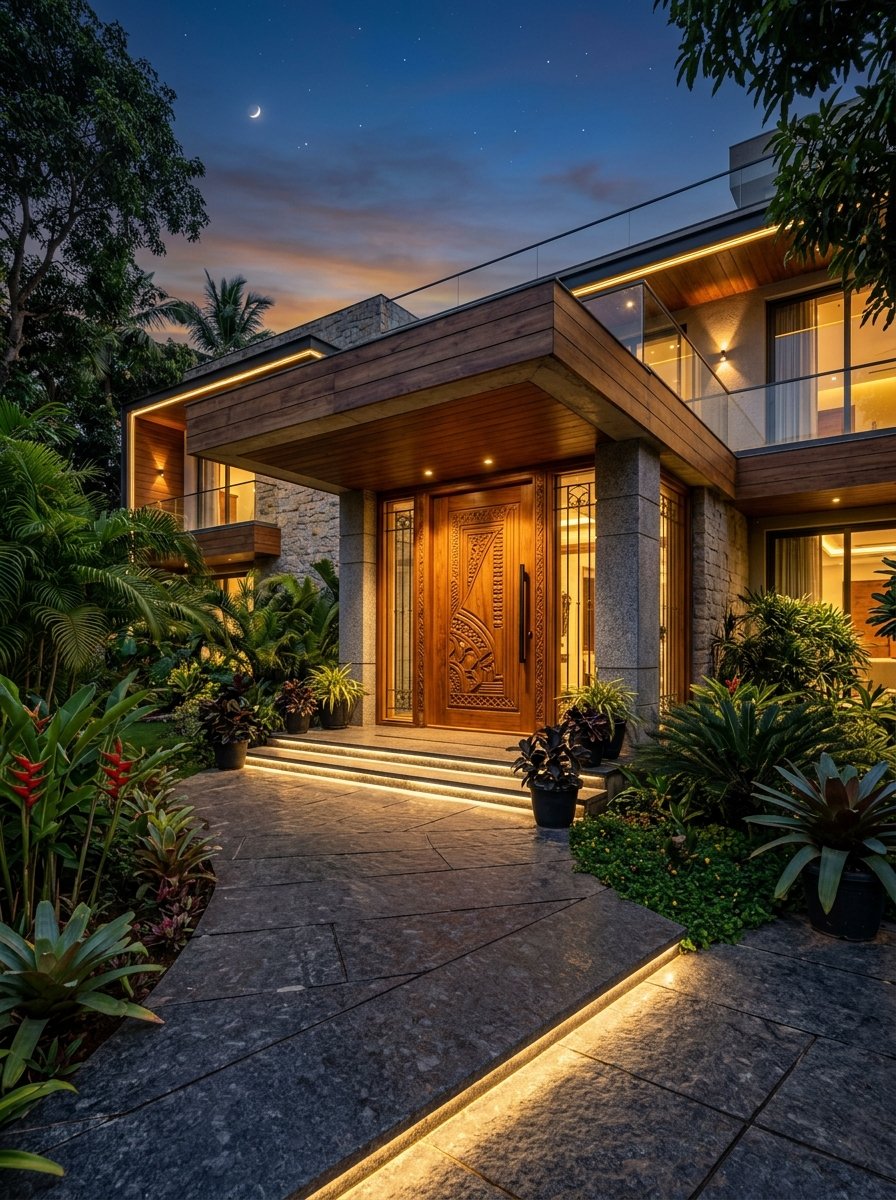
Paired with our exterior 3D elevation design, you gain total clarity on how your building will look from the street. Our elevations feature photorealistic material textures—including natural granite cladding, exterior louvers, toughened glass railings, and warm timber accents—enabling you to make aesthetic decisions before committing to construction materials.
Scope of Services & Architectural Considerations
Our architectural design package encompasses all technical drafting and exterior visualization elements:
2D Dimensioned Floor Plans
Precise room dimensions, wall thicknesses, door swing clearances, and window placements mapped for intuitive everyday flow.
Air Circulation & Daylighting
Strategic placement of openings to capture prevailing breeze directions and daylight while minimizing intense afternoon solar heat gain.
Plot & Setback Utilization
Maximizing usable built-up area while adhering to mandatory boundary setbacks, vehicular parking space, and rainwater recharge channels.
Indicative Furniture Layouts
Spatial verification of living room sofas, dining tables, kitchen work triangles, and bedroom wardrobes to prevent cramped spaces.
Photorealistic 3D Elevations
High-resolution exterior 3D perspectives showing lighting angles, balcony projections, compound wall designs, and color palettes.
Elevation Material Schedules
Practical material specifications corresponding to the 3D elevation, identifying locally available stone, textured plaster, and tile options.
Architectural Deliverables & Drawing Standards
Every architectural design commissioned with Azhagar Construction adheres to rigorous CAD drafting standards and municipal submission rules:
| Parameter | Specification & Standard |
|---|---|
| Deliverable Package | 2D CAD layouts, structural centerlines, door-window schedules, 3D photorealistic renderings (day & night vistas) |
| Drafting Scale & Accuracy | 1:100 & 1:50 metric & imperial drafting conforming to Tamil Nadu municipal building drawing standards |
| Elevation Software | Autodesk Revit, SketchUp Pro, Lumion, and 3ds Max raytraced rendering engine with true-to-life textures |
| Vastu Harmonization | 100% directional alignment for main entrance, pooja mandir, kitchen agni corner, master bed & staircase |
| By-laws & Setbacks | Strict compliance with Tamil Nadu Combined Development and Building Rules (TNCDBR 2019) |
| Output Formats | High-resolution vector PDFs (A3/A1 size), laminated site copies, and editable CAD DWG files for structural engineers |
Our Architectural Planning Sequence
From plot measurements to finalized drawings, we follow a transparent collaborative process:
Site Dimensioning & Requirements Brief
We review your plot boundary measurements, road direction, cardinal compass directions, family room requirements, and design inspirations.
Conceptual 2D Space Layouts
Drafting initial 2D floor plans showing room zoning, circulation paths, staircase positions, and bathroom placements for your feedback.
Iterative Plan Refinement
Incorporating your feedback on room proportions, storage, Vastu alignments, and window orientations until the floor plan is finalized.
3D Exterior Elevation Modeling
Developing the 3D architectural facade, roof profiles, sunshades, terrace parapets, exterior lighting, and material textures.
Blueprint Delivery & Estimation Handover
Supplying printable PDF/CAD drawing sets, door-window schedules, elevation color references, and base documents for estimation.
Frequently Asked Questions About Floor Plans & Elevations
We work collaboratively through structured review stages to fine-tune room dimensions, door/window locations, and circulation flow until you are fully satisfied with the layout before proceeding to 3D elevation.
Yes. Our 2D drawings are produced with precise structural dimensions, setback measurements, room nomenclature, and cross-sections formatted to comply with local municipality and DTCP/Panchayat requirements.
We design a wide variety of styles: modern contemporary with cantilevered balconies, clean minimalist box architecture, traditional South Indian sloping tile roofs, and transitional fusion facades.
Yes. Indicative furniture placements are included in our floor plans to ensure that electrical switchboards, television units, bed headboards, and kitchen appliances can be accommodated effortlessly.