



Building with Structural Rigor & Disciplined Civil Engineering
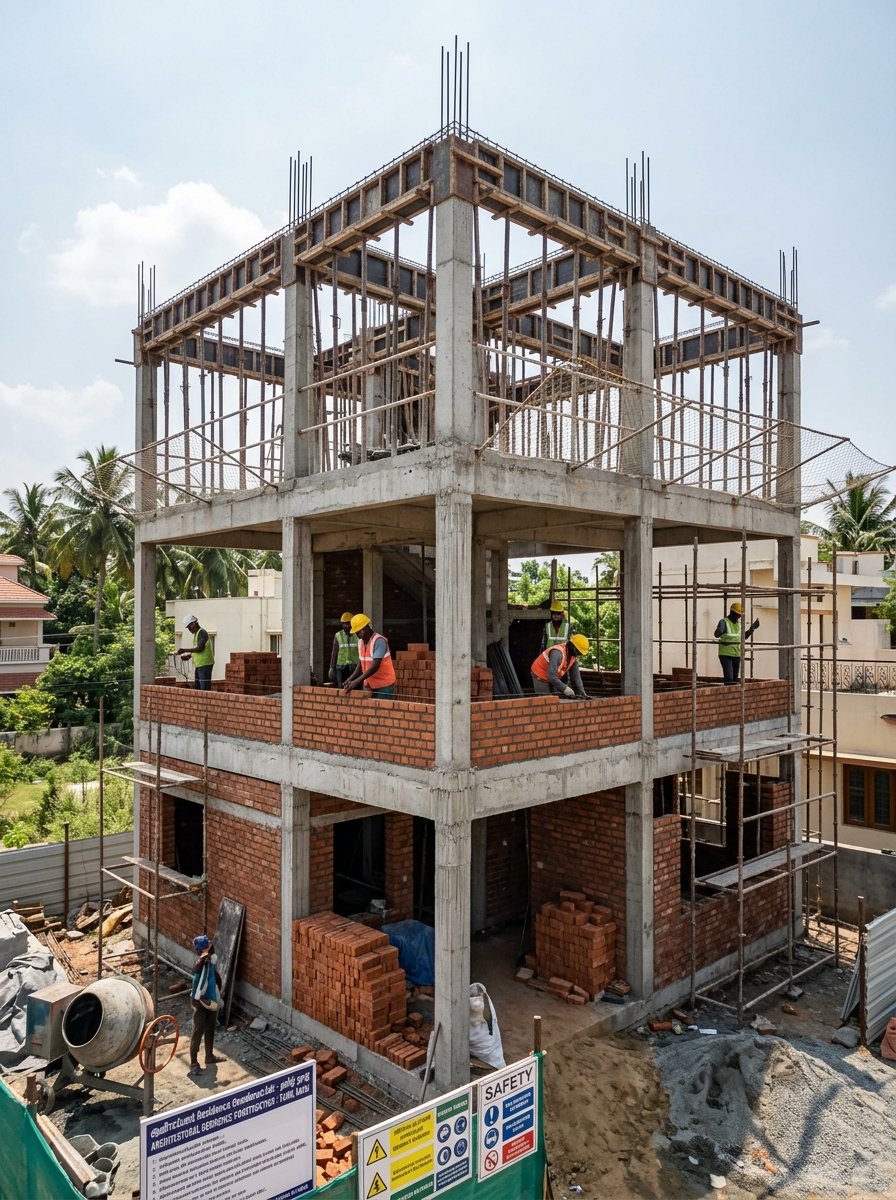
The structural framework of a building represents its vital spine. Proper foundation sizing, adequate reinforcement bar placement, and controlled concrete curing determine whether a structure remains sound and crack-free over decades of seasonal weathering.
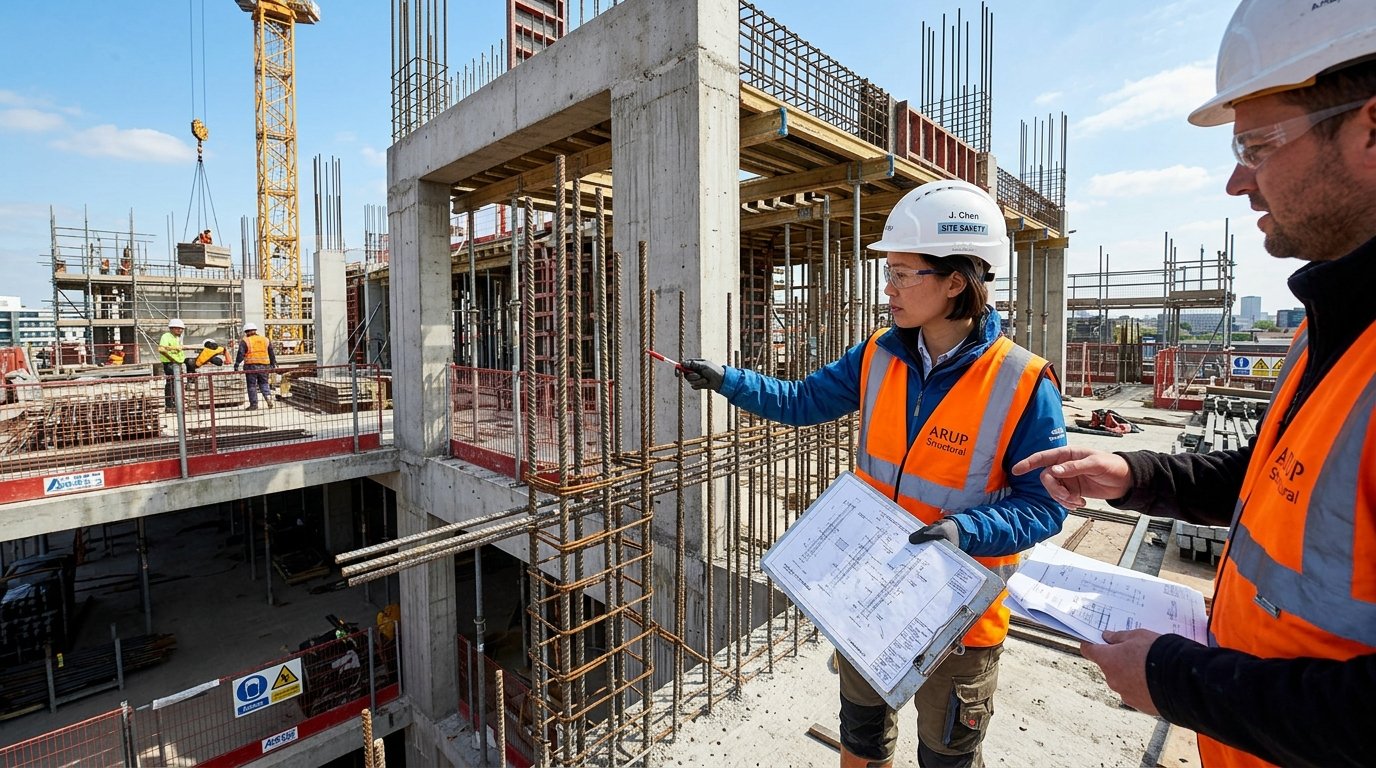
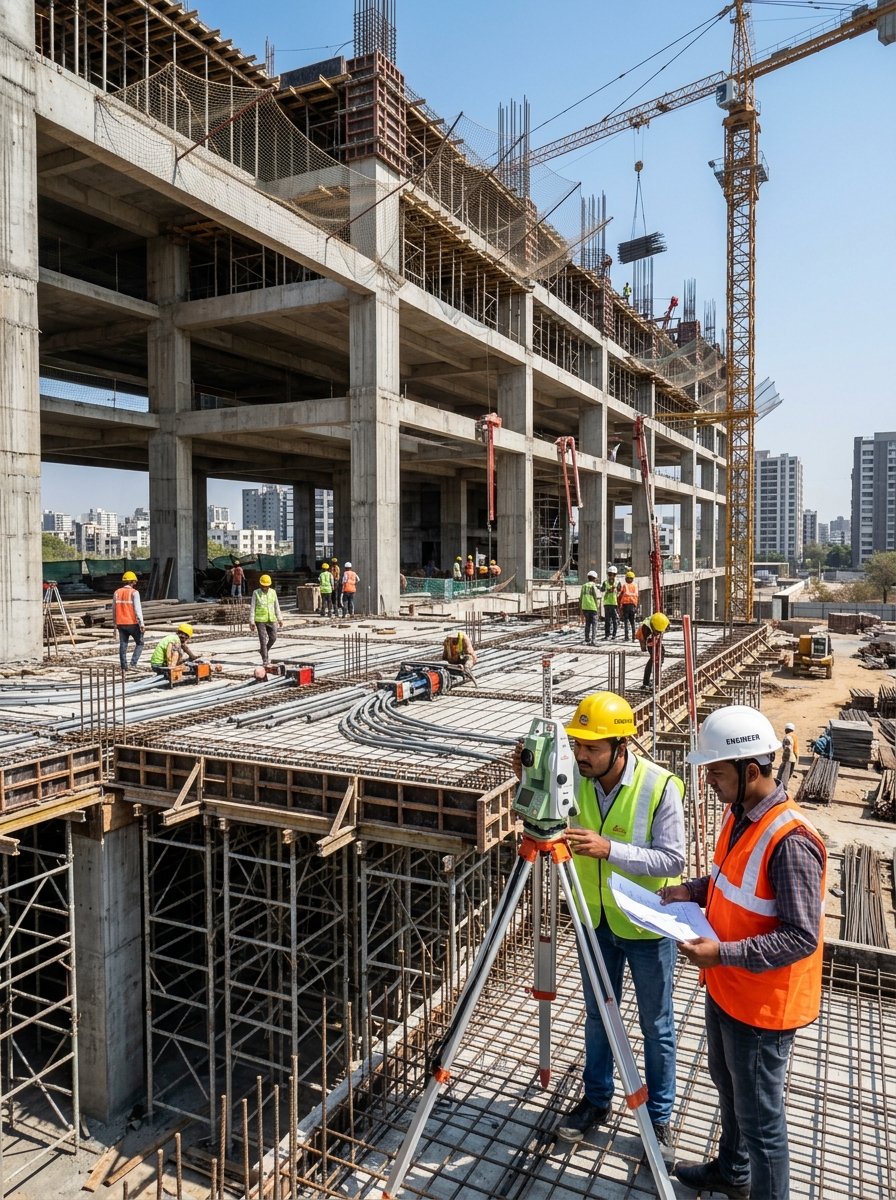
Azhagar Construction provides objective structural planning and construction consultancy services for property owners, developers, and ongoing construction projects in Theni. We review architectural plans for structural viability, inspect critical reinforcement binding stages, evaluate soil conditions, and verify that workmanship aligns with standard building codes.
Scope of Services & Structural Considerations
Our consultancy spans foundational planning, framing alignment, and site-level quality supervision:
Foundation & Soil Suitability
Evaluating soil strata, water table levels, and recommended footing types (isolated, combined, or raft) to eliminate differential settlement.
RCC Column & Beam Sizing
Reviewing cross-sections and span-to-depth ratios to prevent excessive deflection, slab bounce, and seismic vulnerability.
Rebar Binding Inspection
Pre-pour site inspections checking rebar lap lengths, stirrup hook angles (135°), cover block positioning, and bar spacing.
Elevation Feature Feasibility
Verifying structural feasibility for dramatic architectural cantilevers, double-height voids, pergolas, and roof overhangs.
Concrete Mix & Curing Protocols
Standardizing water-cement ratios, slump control, vibration compaction, and minimum 21-day continuous pond curing regimens.
Deflection & Crack Diagnosis
Investigating existing buildings for structural distress, settlement cracks, honeycombing, or dampness issues with remedial recommendations.
Structural Engineering & Quality Audit Matrix
Our structural design calculations and on-site civil quality advisory comply with Bureau of Indian Standards (BIS) specifications:
| Parameter | Structural Engineering Standard |
|---|---|
| Design Codes & Standards | IS 456:2000 (Plain & Reinforced Concrete), IS 1893:2016 (Seismic Resistant Design), IS 875 Parts 1-3 (Wind/Dead/Imposed Loads) |
| Concrete Strength Grades | M20 (1:1.5:3) for residential slabs, M25 (1:1:2) for heavily loaded columns, M30 for clear-span industrial beams |
| Reinforcement Rebar | High-yield Fe550D / Fe500 TMT bars with strict bend-rebend testing and minimum 14.5% elongation for seismic ductile ductility |
| Site Quality Audits | Mandatory cover blocks (20mm slab, 25mm beam, 40mm column, 50mm footing) verified before every concrete pour |
| Non-Destructive Testing | Rebound hammer compressive strength testing, core sample extraction, and ultrasonic pulse velocity analysis |
| Deliverable Package | Comprehensive CAD structural drawing sets, Bar Bending Schedules (BBS), and formal site engineer sign-off audit sheets |
Our Structural Consultancy Sequence
We coordinate structural evaluations across every critical milestone of the construction lifecycle:
Soil & Foundation Assessment
We review geotechnical reports, trial pit excavations, safe bearing capacity (SBC), and seasonal water table fluctuations on-site.
Architectural Plan Structural Review
Analyzing proposed 2D floor plans and 3D elevations to verify load paths, column grid continuity, and cantilever beam depths.
Structural Detailing & Rebar Schedules
Preparing comprehensive structural framing drawings, footing details, column schedules, beam cross-sections, and bar bending schedules.
Pre-Concreting Site Inspection
Conducting rigorous on-site verification before every major pour: checking shuttering plumbness, cover blocks, lap locations, and steel cleanliness.
Quality Sign-Off & Curing Advisory
Providing formal inspection clearance certificates, deshutting timelines, and continuous curing guidelines to ensure crack-free concrete.
Frequently Asked Questions About Structural Consultancy
Architects focus on spatial layout, light, and exterior aesthetics. Structural consultants calculate the exact column dimensions, steel tonnage, and foundation depth required to safely carry those loads for 60+ years.
Yes. Azhagar Construction offers independent third-party structural audit services. We inspect rebar binding, concrete placement, and shuttering before major pours to protect property owners' investments.
We evaluate whether cracks are non-structural (plaster shrinkage, thermal expansion) or structural (foundation settlement, rebar corrosion, beam shear). We then provide actionable retrofitting methods.
Cover blocks maintain a minimum 20mm concrete buffer between steel rebar and external shuttering. Without them, steel rests directly on formwork, leading to rust, concrete spalling, and premature structural failure.